Showroom Design
Proposal
 ×


What we agreed on
A new design for Midea's showroom in Dbayeh.
Built on Midea's 2026 brand guideline.
A brand showroom: simple, uplifting, within reach.
Planned to the project budget.
 DBAYEH SHOWROOM | DESIGN PROPOSAL | OCTOBER 20262
Eleven days, one journey
The brief
Midea's words, the site, the budget.
The brand guideline
Every page: colours, zones, hero products, tone.
The Lebanese market
Location, local market knowledge, customer behaviour, family lifestyle.
Midea showrooms worldwide
11 Midea and Toshiba stores in 9 countries.
Design with A-Line
Concept development, zoning, visitor journey, 3D.
Walkthrough with Midea
Presented and discussed on 26 October.
DBAYEH SHOWROOM | DESIGN PROPOSAL | OCTOBER 20263Client experience
A showroom that feels like home: every product in its place, most of them operational, and a visitor who walks the whole store with ease.
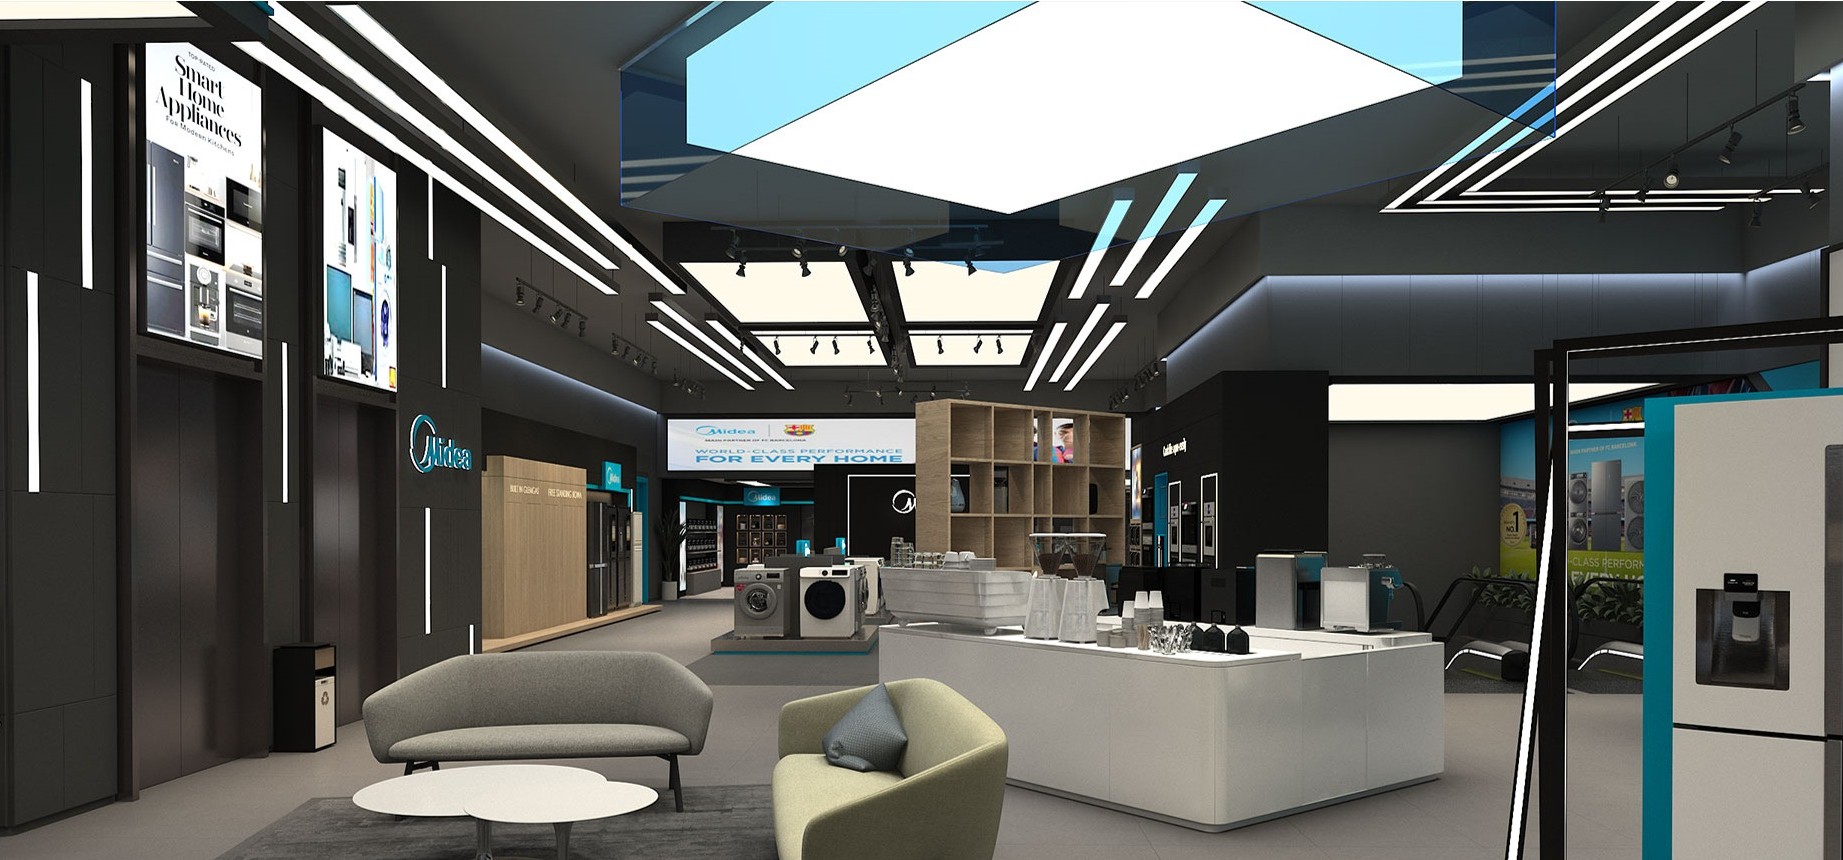
A story
The visitor walks through a home. The kitchen comes first, with a seating area facing it.
A journey
One clear path from the entrance to the air-conditioning section; every category seen on the way. Details refined with Midea's team before final drawings.
An experience
Experience in every display: operational products, a place to sit, a coffee to try.
DBAYEH SHOWROOM | DESIGN PROPOSAL | OCTOBER 20264What a visitor will feel
DBAYEH SHOWROOM | DESIGN PROPOSAL | OCTOBER 20265The plan
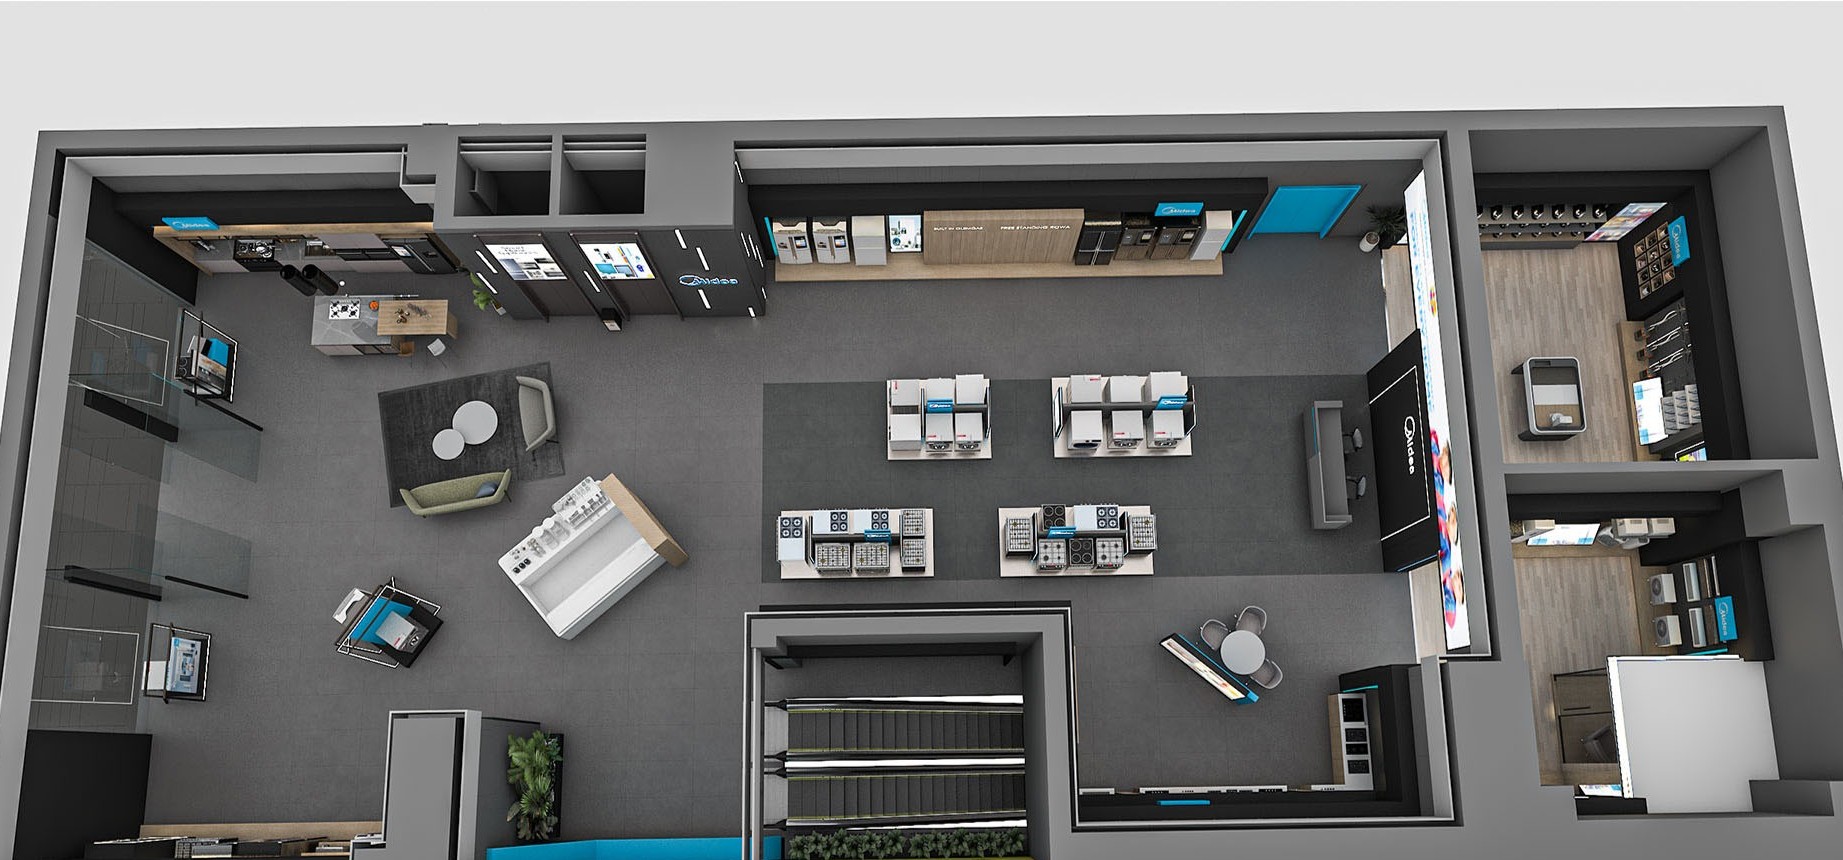 1234567891011121314DBAYEH SHOWROOM | DESIGN PROPOSAL | OCTOBER 20266
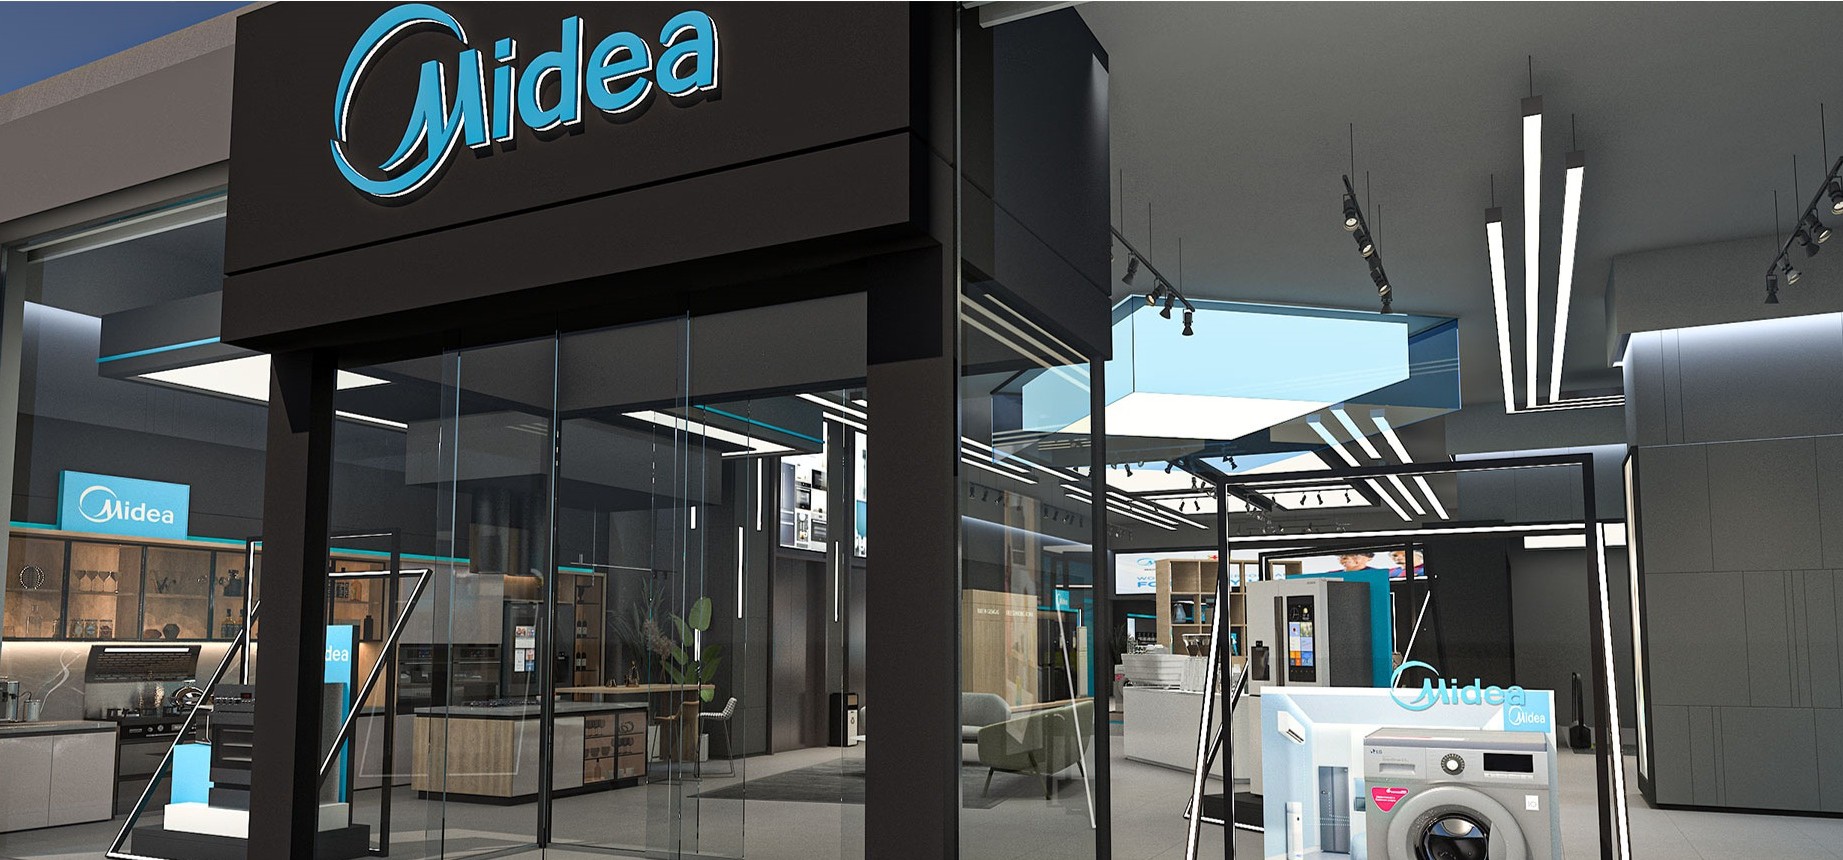
Store entrance
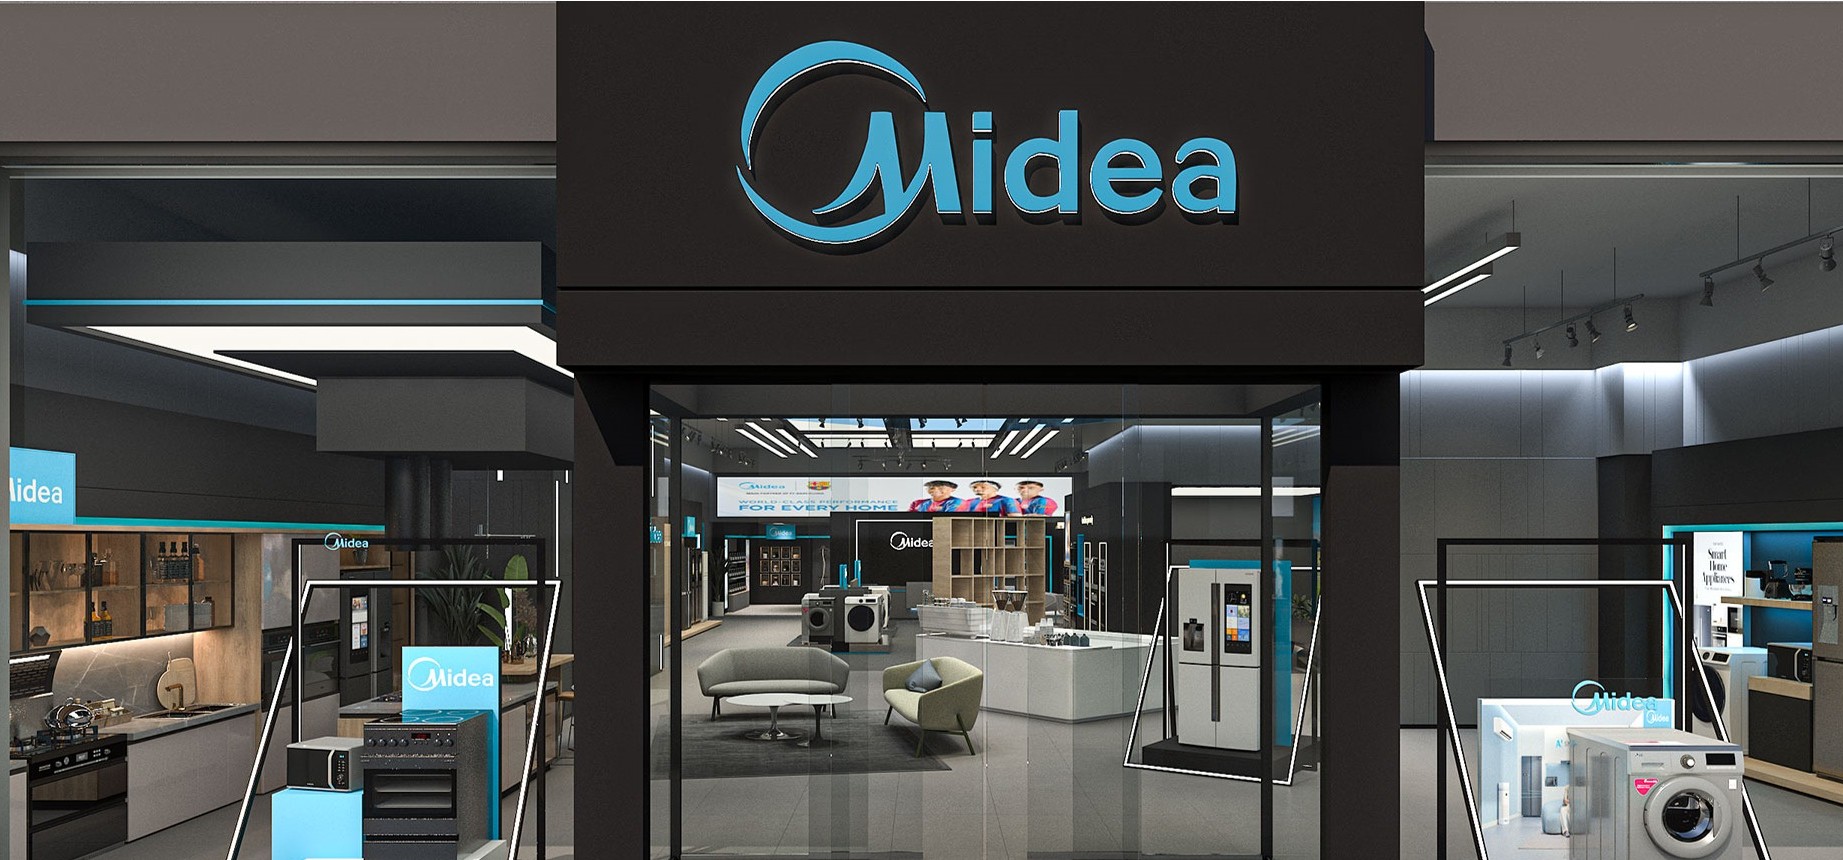
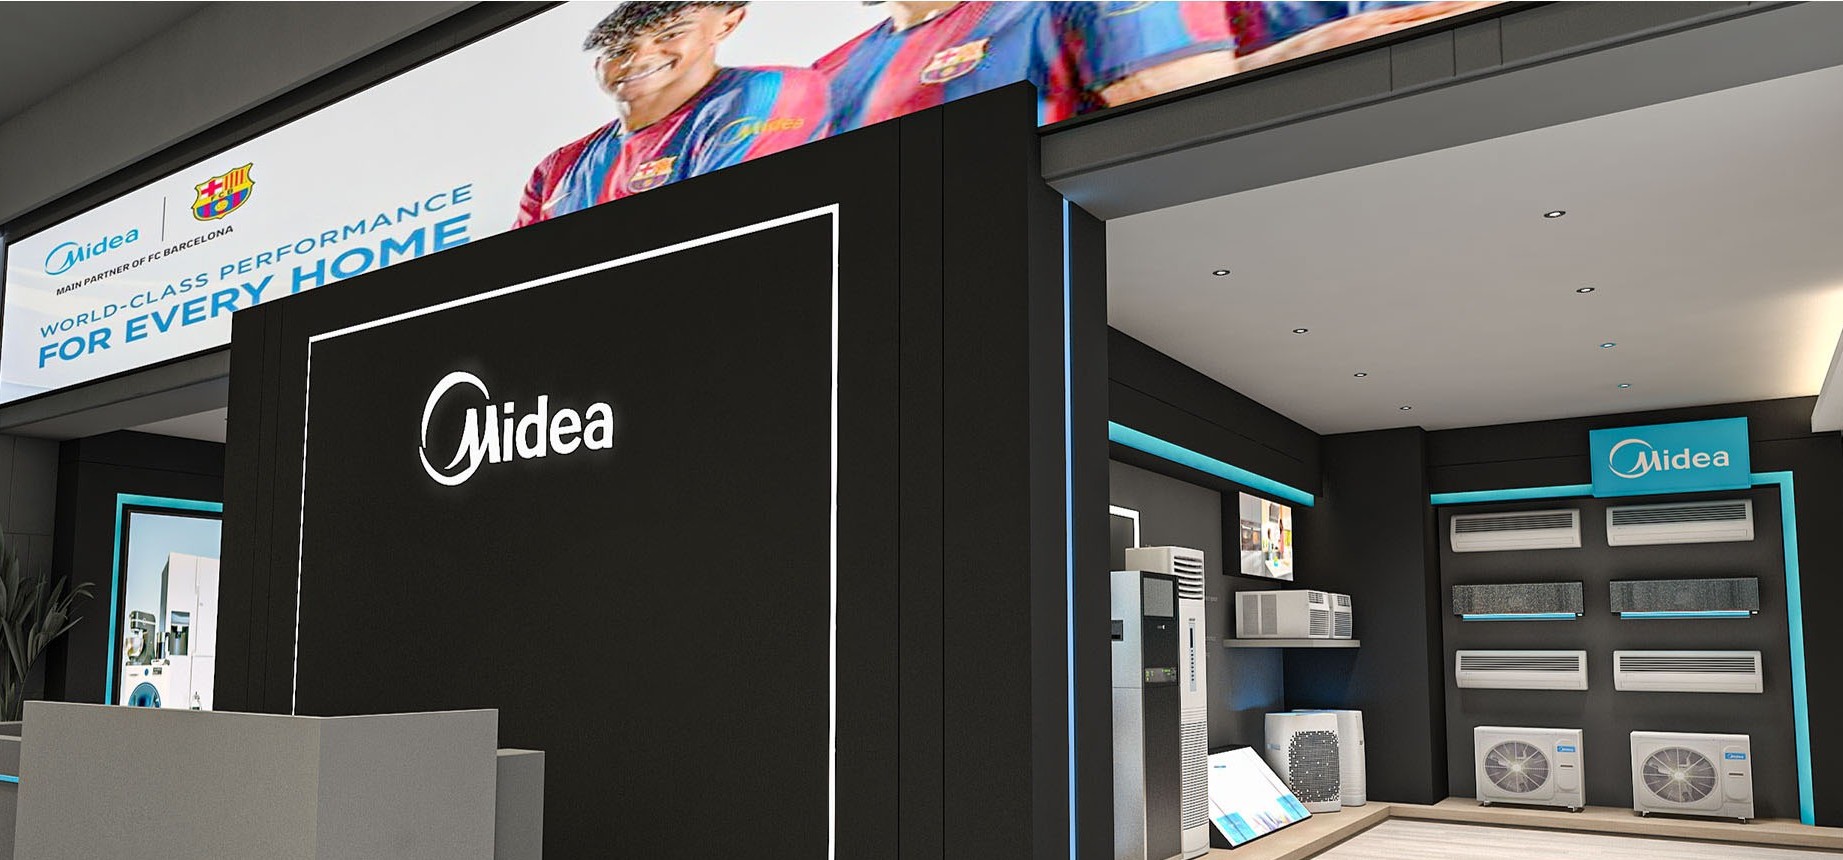
The logo centred on a clean grey storefront.
Three featured product displays, changeable any time.
The full showroom visible from the road.
DBAYEH SHOWROOM | DESIGN PROPOSAL | OCTOBER 20267Kitchen, seating, coffee
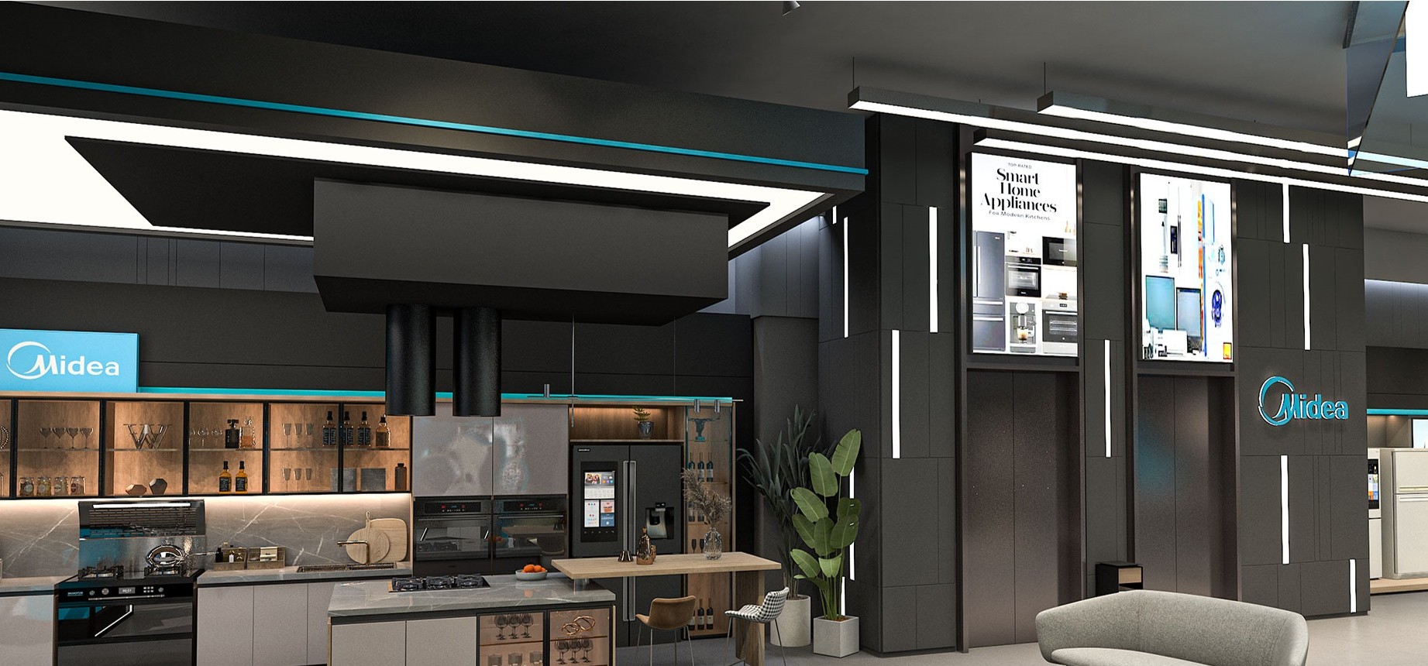
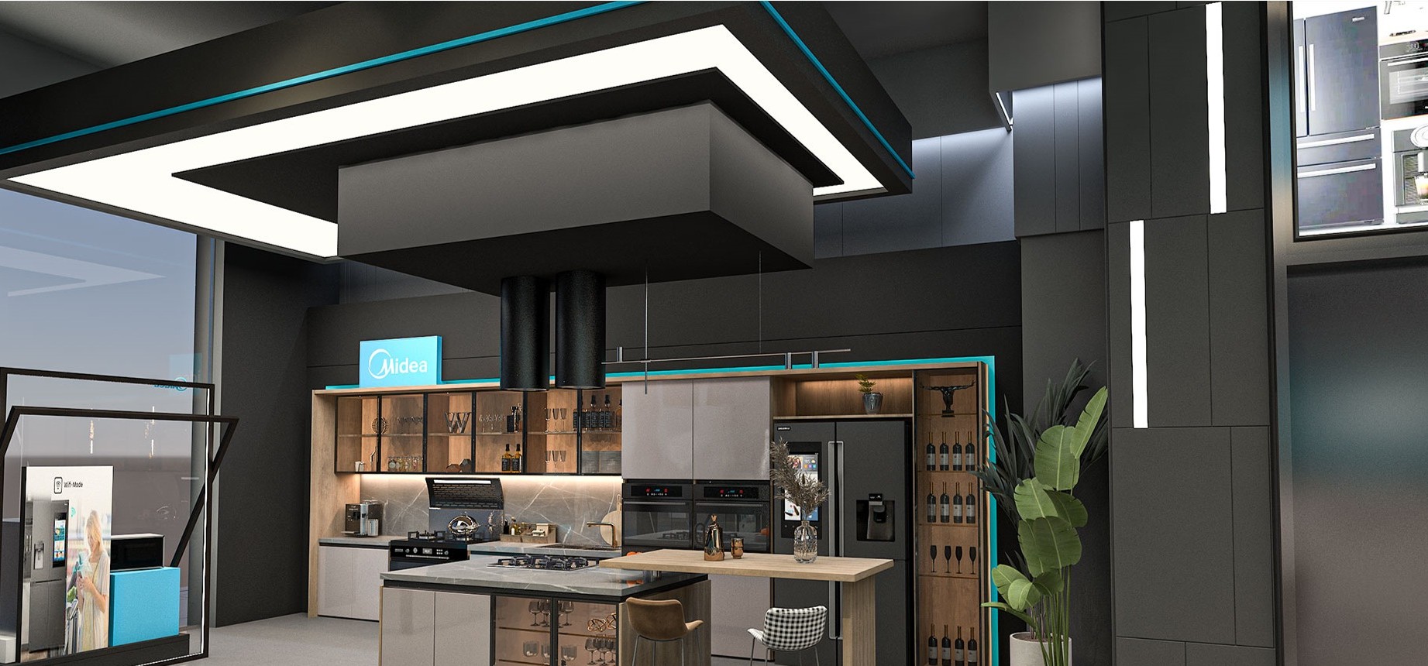
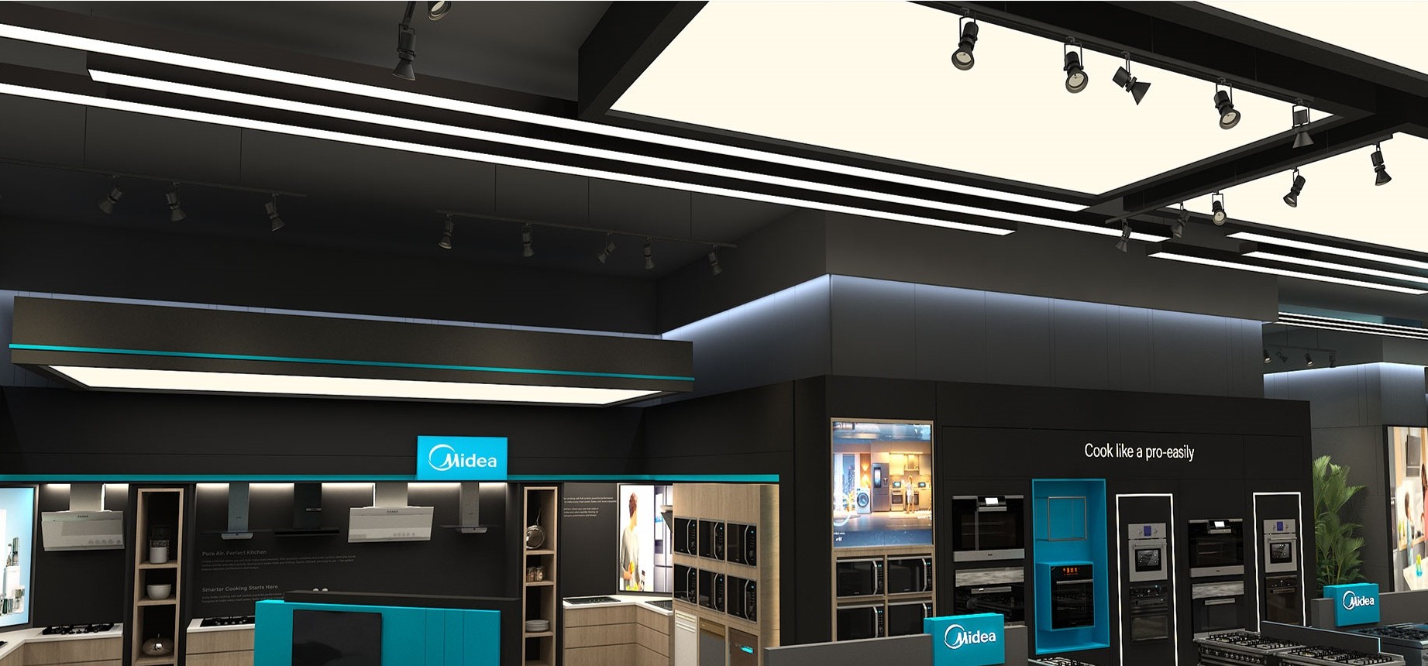
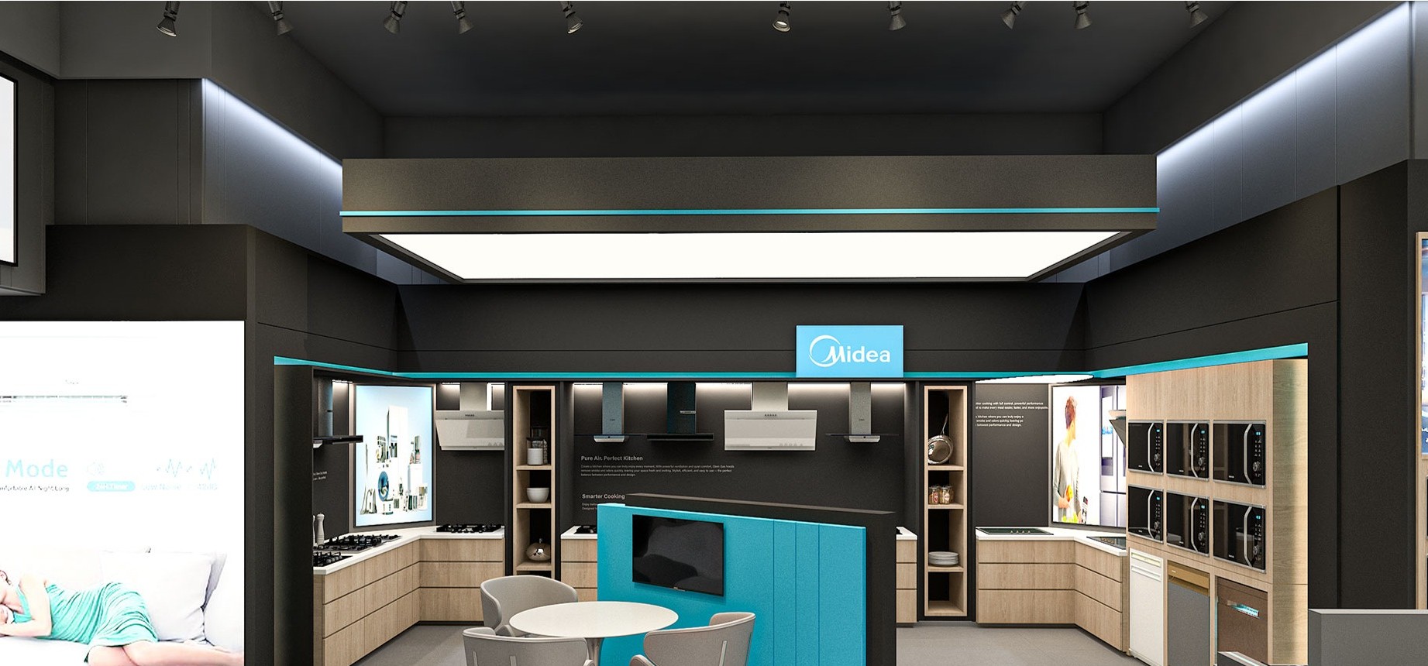
An operational kitchen at the entrance, built like a Lebanese home kitchen.
A seating area faces it: a longer look, a feeling of home.
A coffee station to experience the coffee machines; it can serve coffee too.
DBAYEH SHOWROOM | DESIGN PROPOSAL | OCTOBER 20268Islands and wall bays
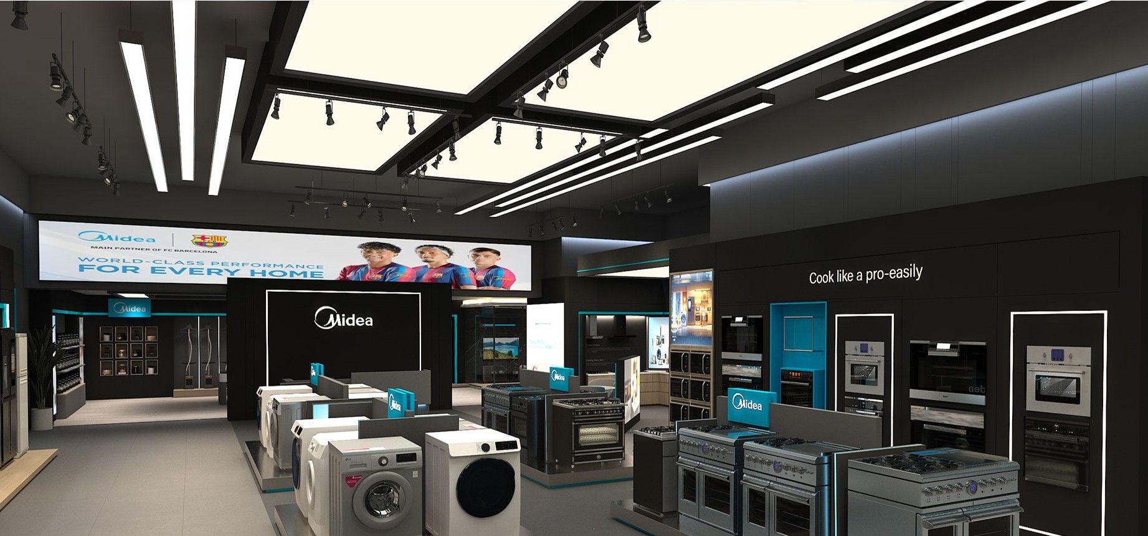
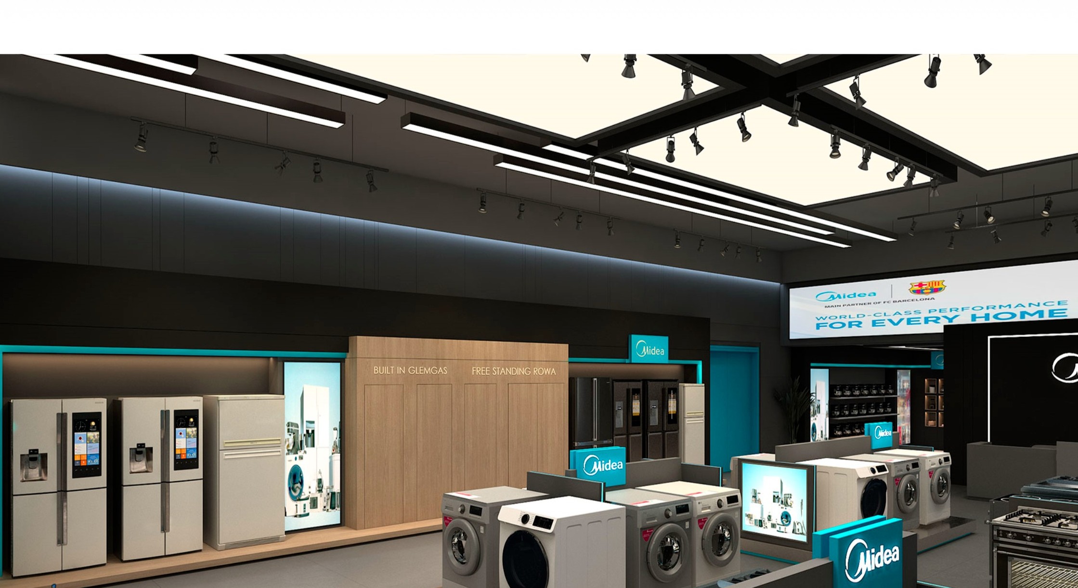
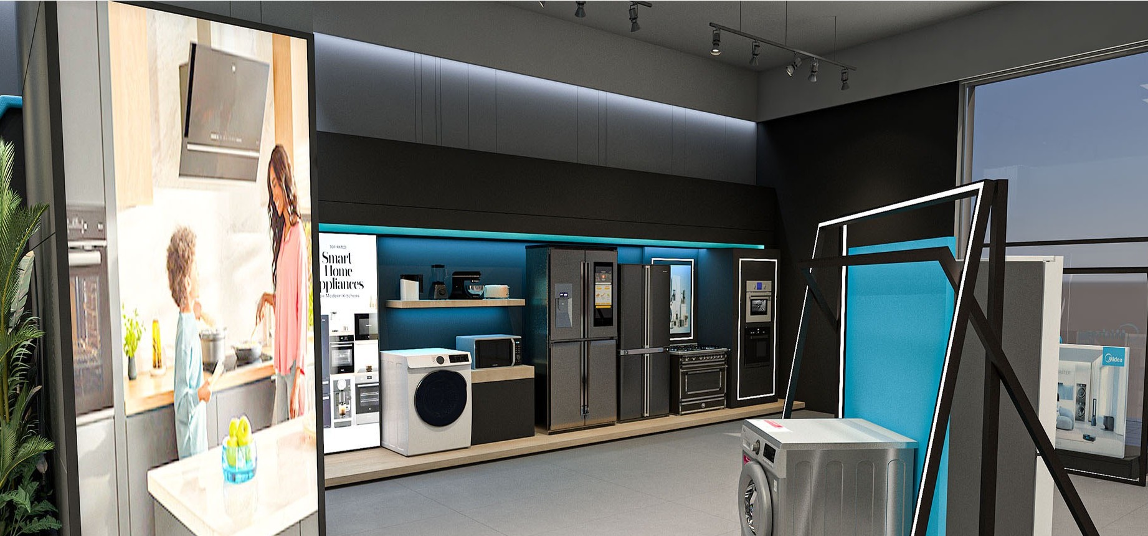
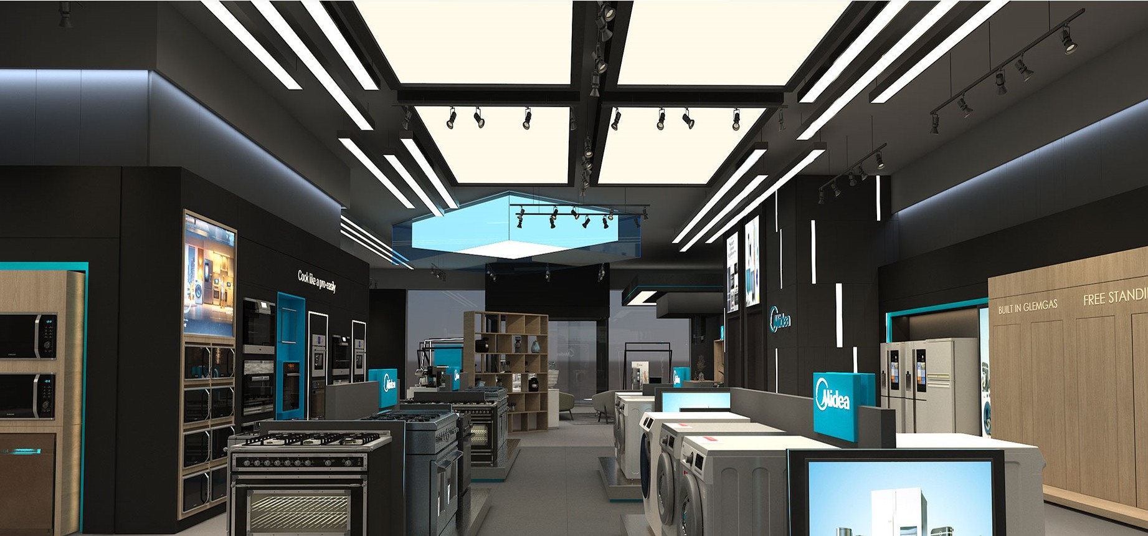
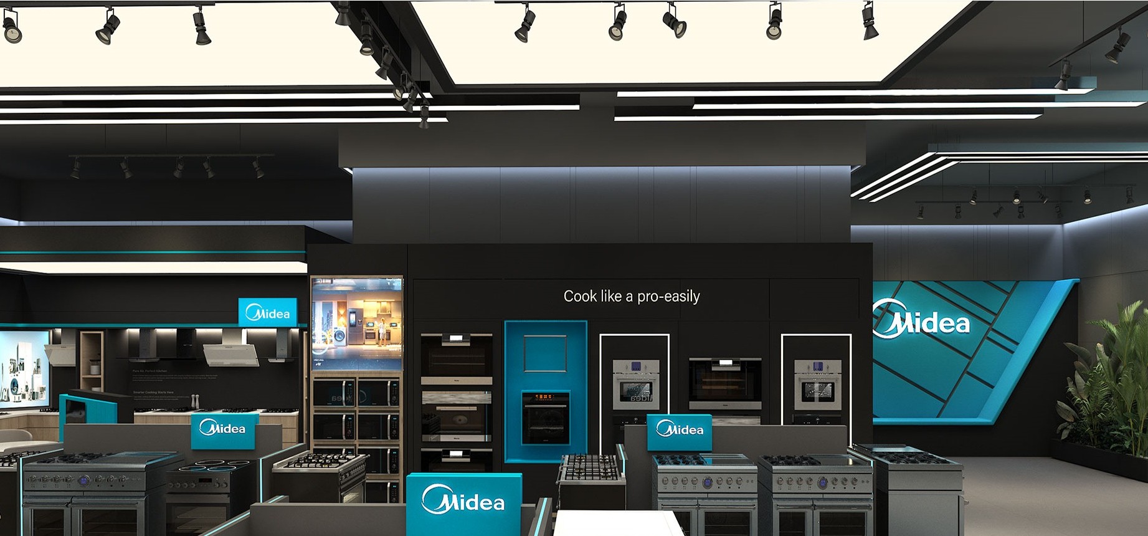
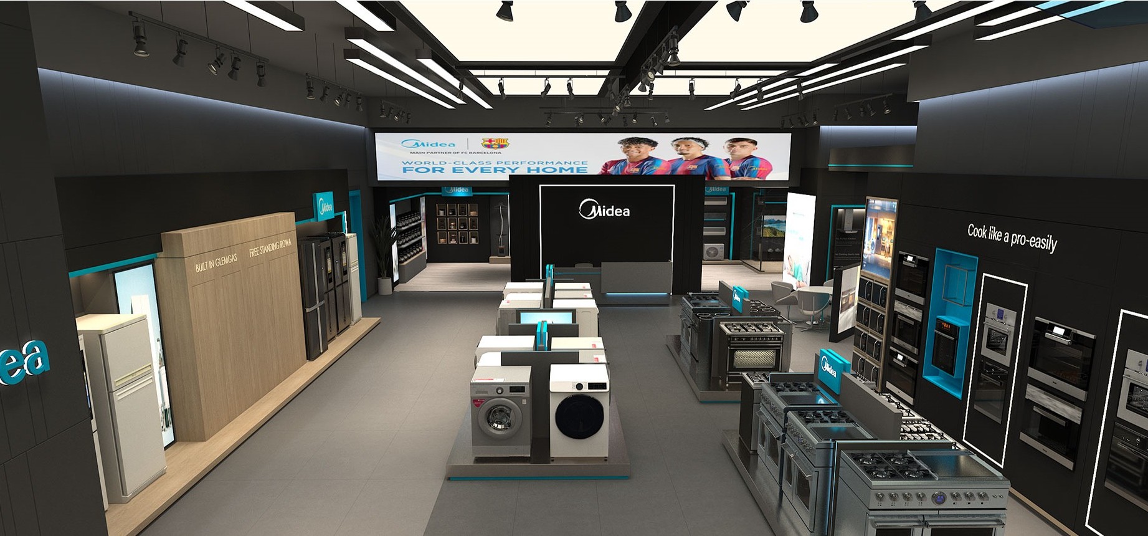
Island displays for White Goods / Major Appliances, with end caps and lit graphic panels.
Built-in kitchen and refrigerator wall bays: key features easy to compare.
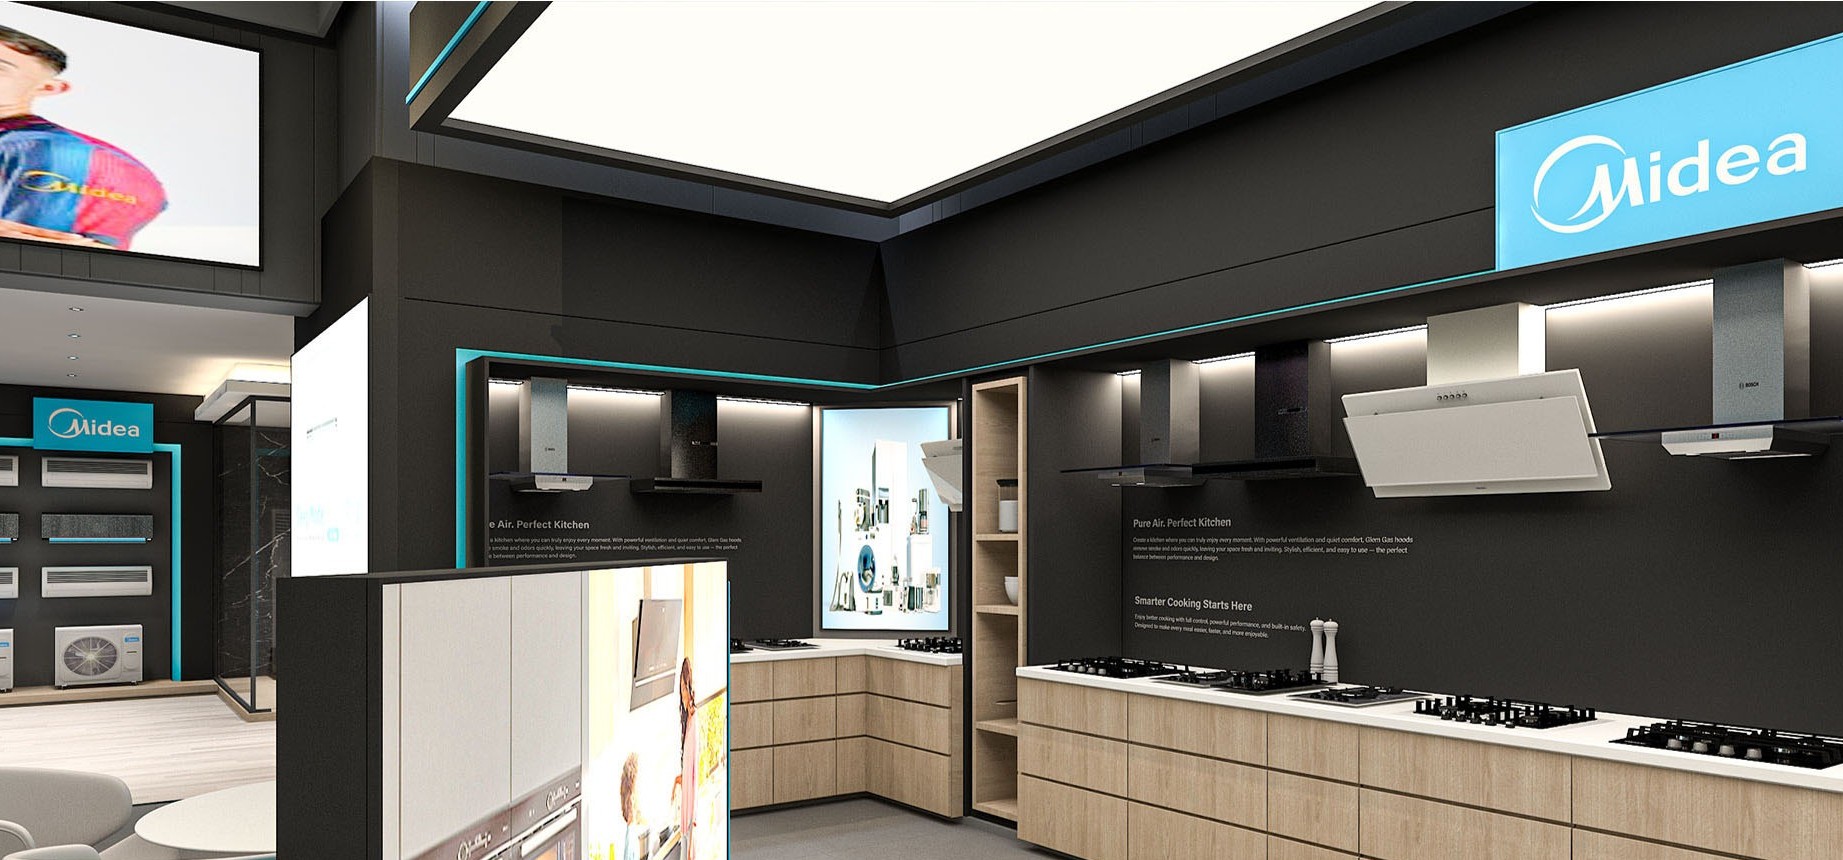
A kitchen-appliances corner with hobs and hoods, to show more options, and a consulting table.
DBAYEH SHOWROOM | DESIGN PROPOSAL | OCTOBER 20269Counter reception and the AC section
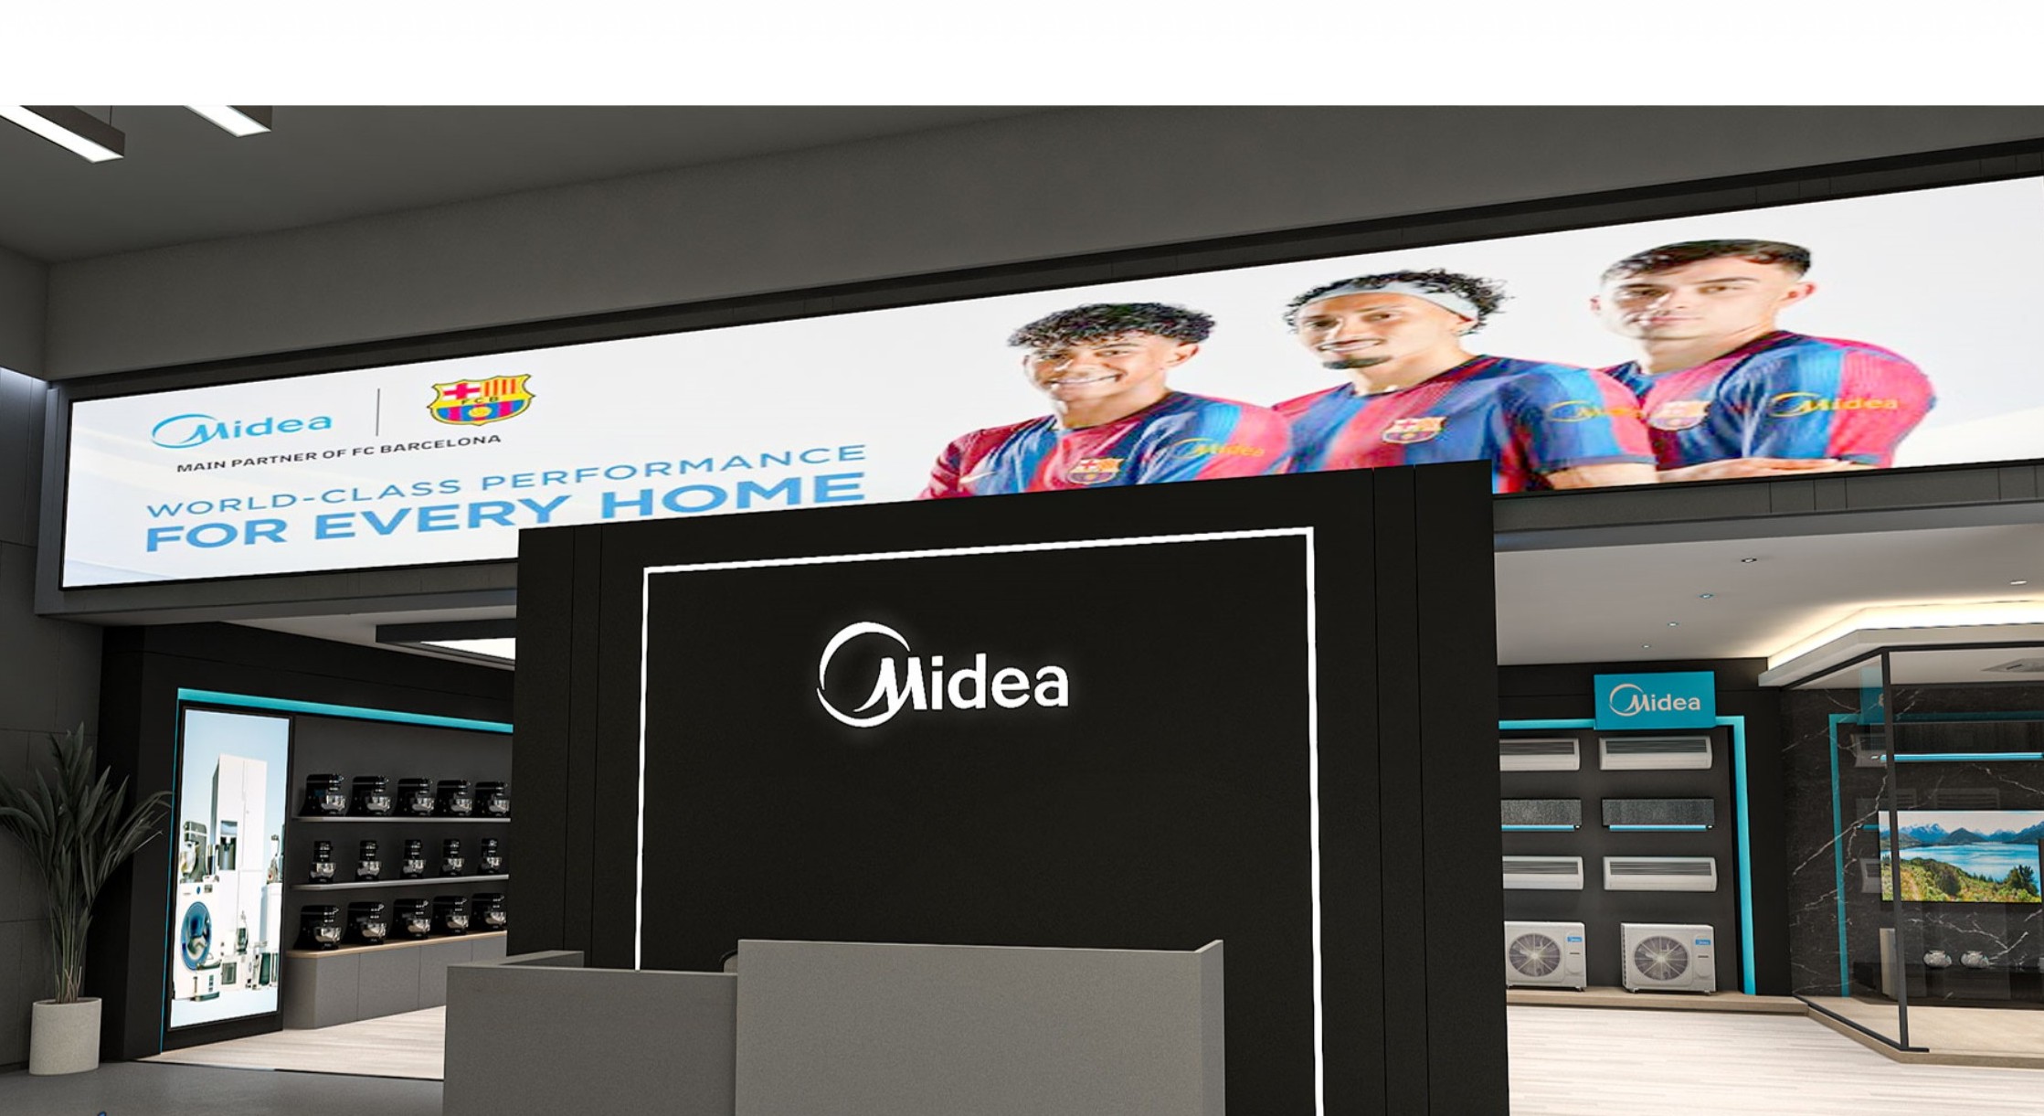
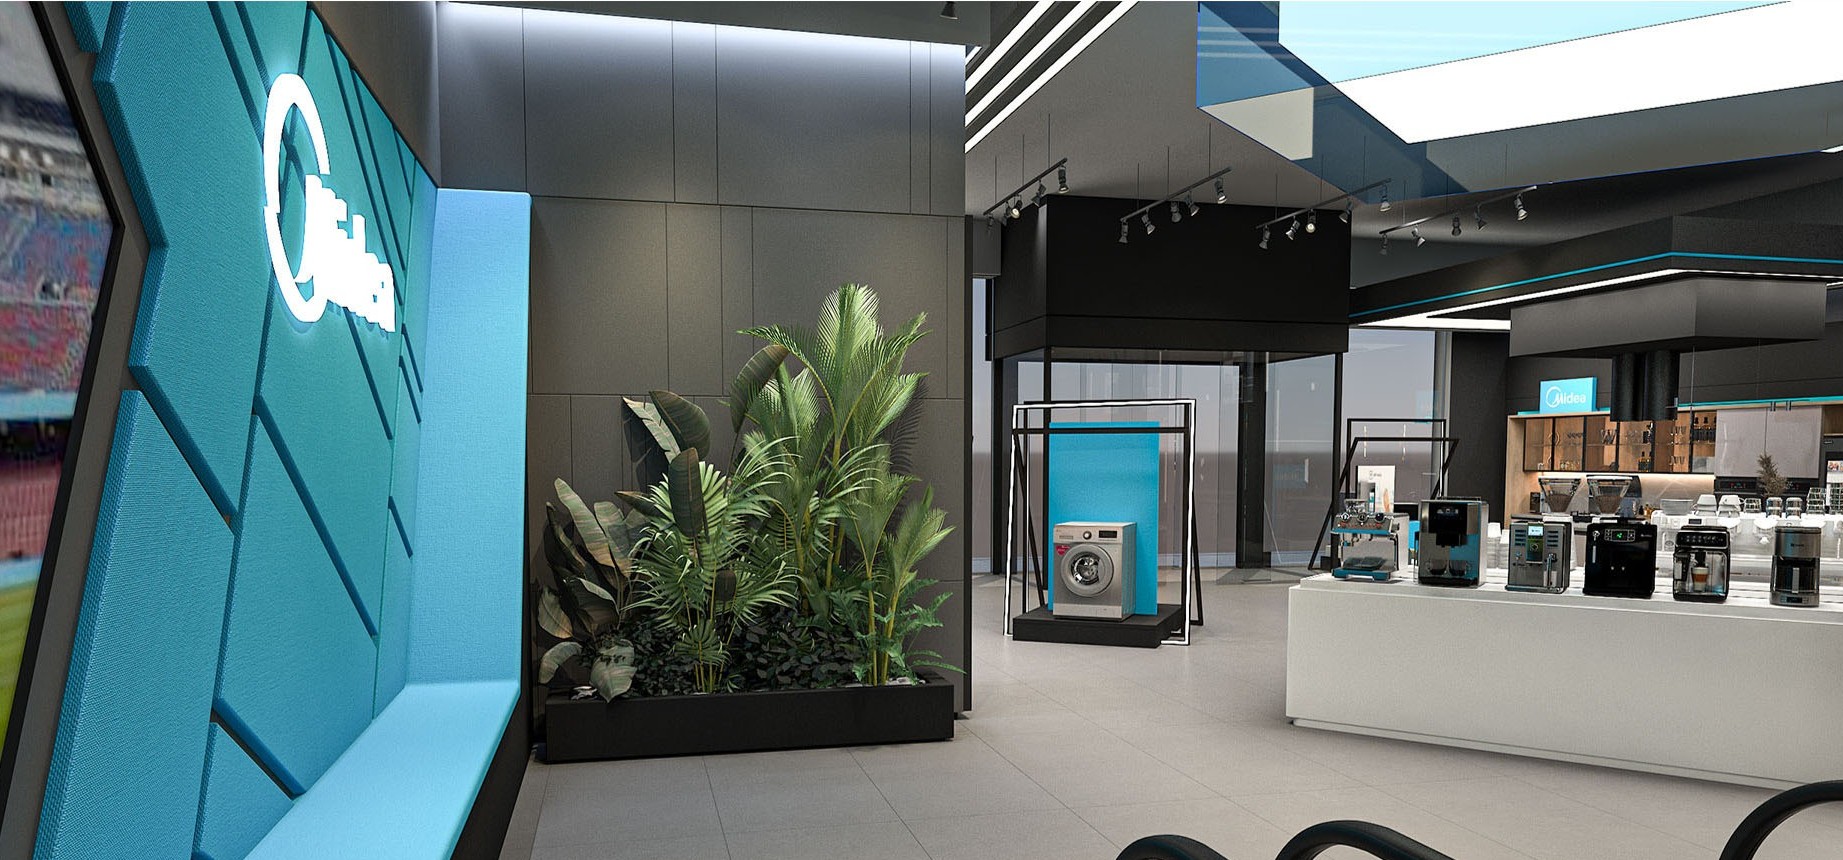
A counter reception with a branding space visible from the entrance, softened by greenery.
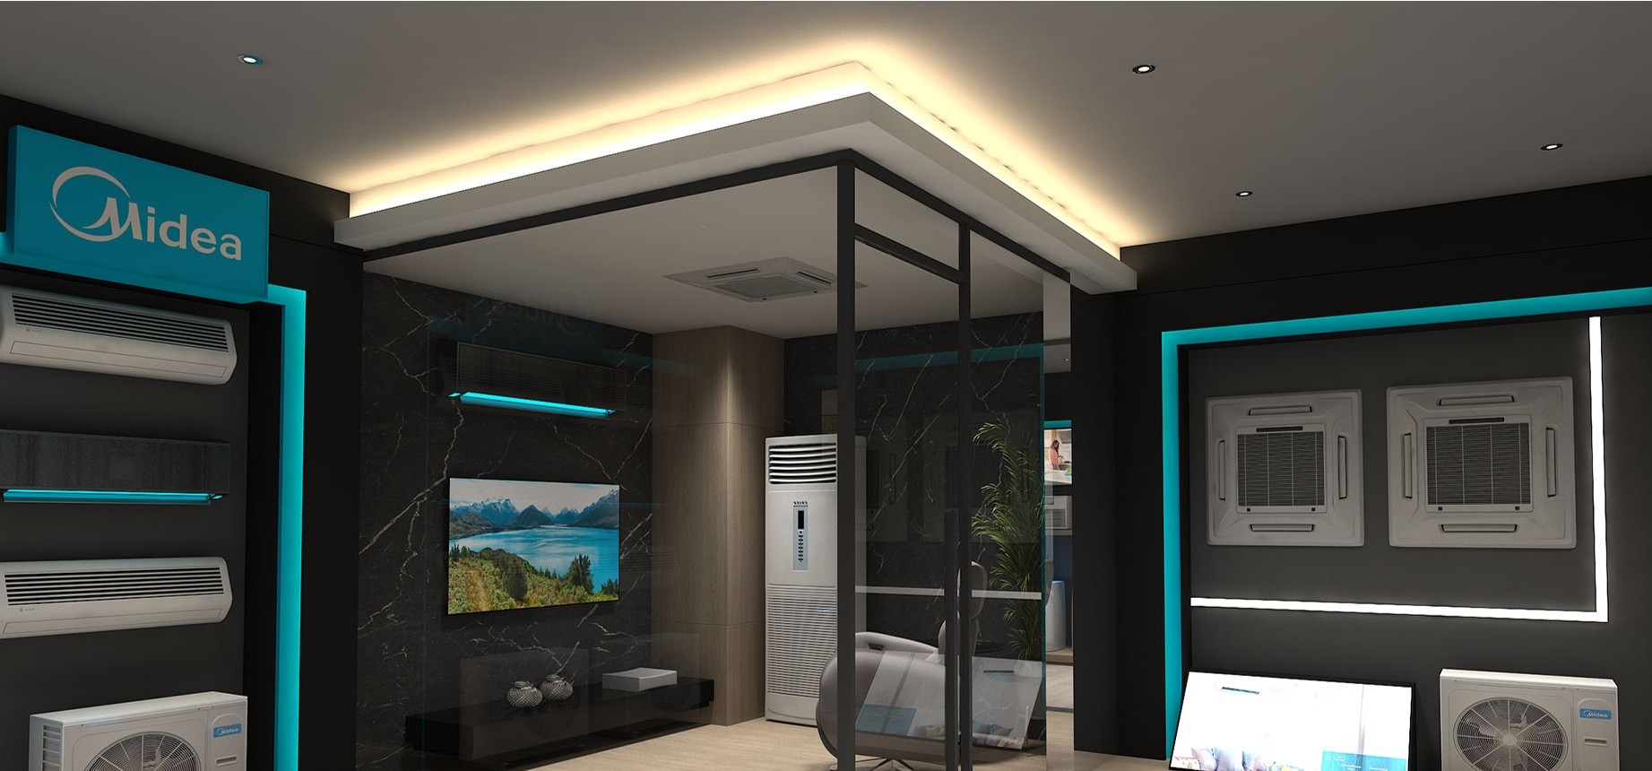
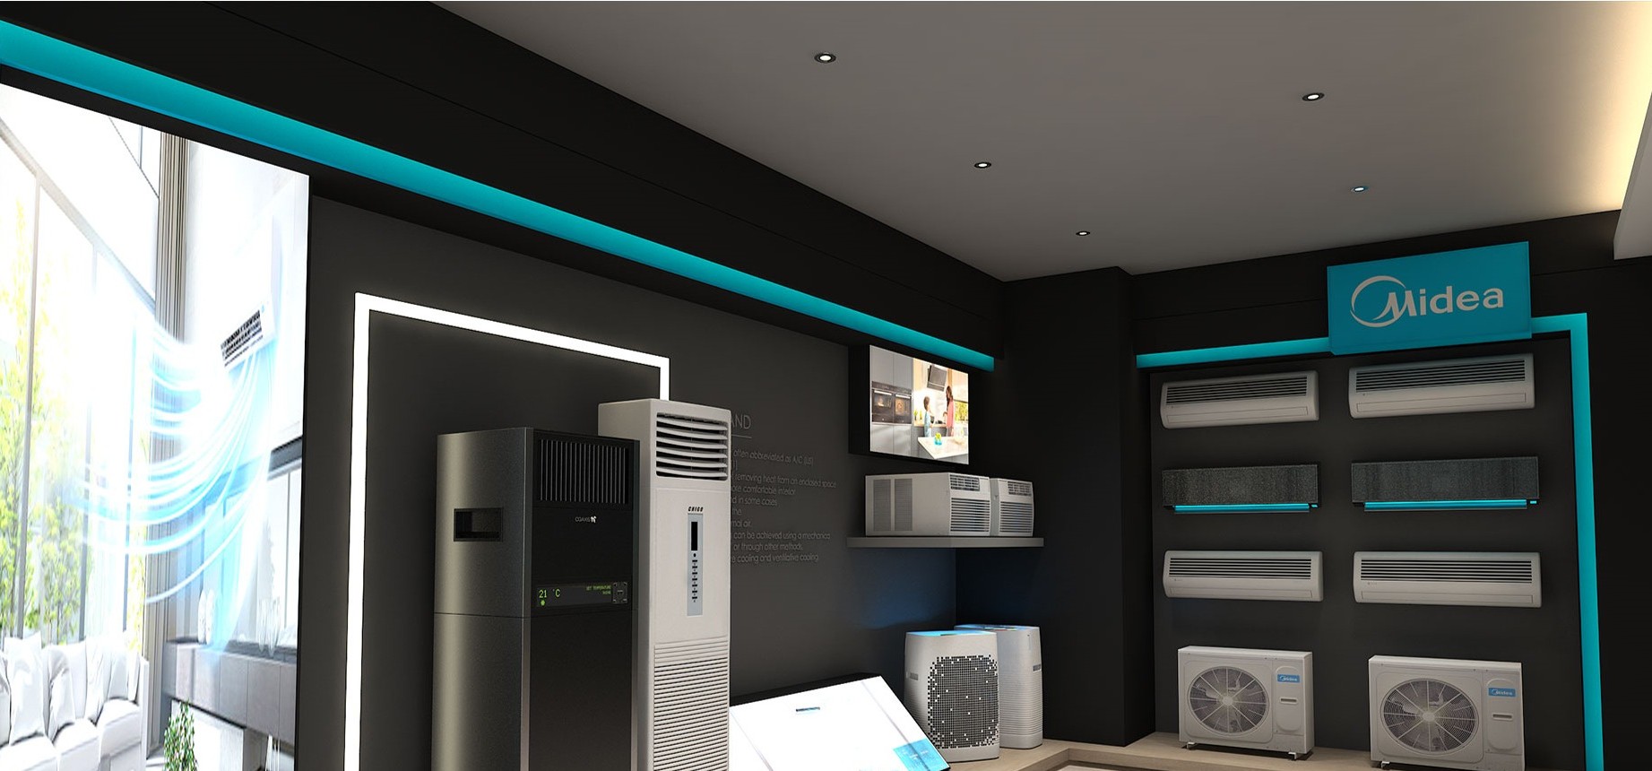
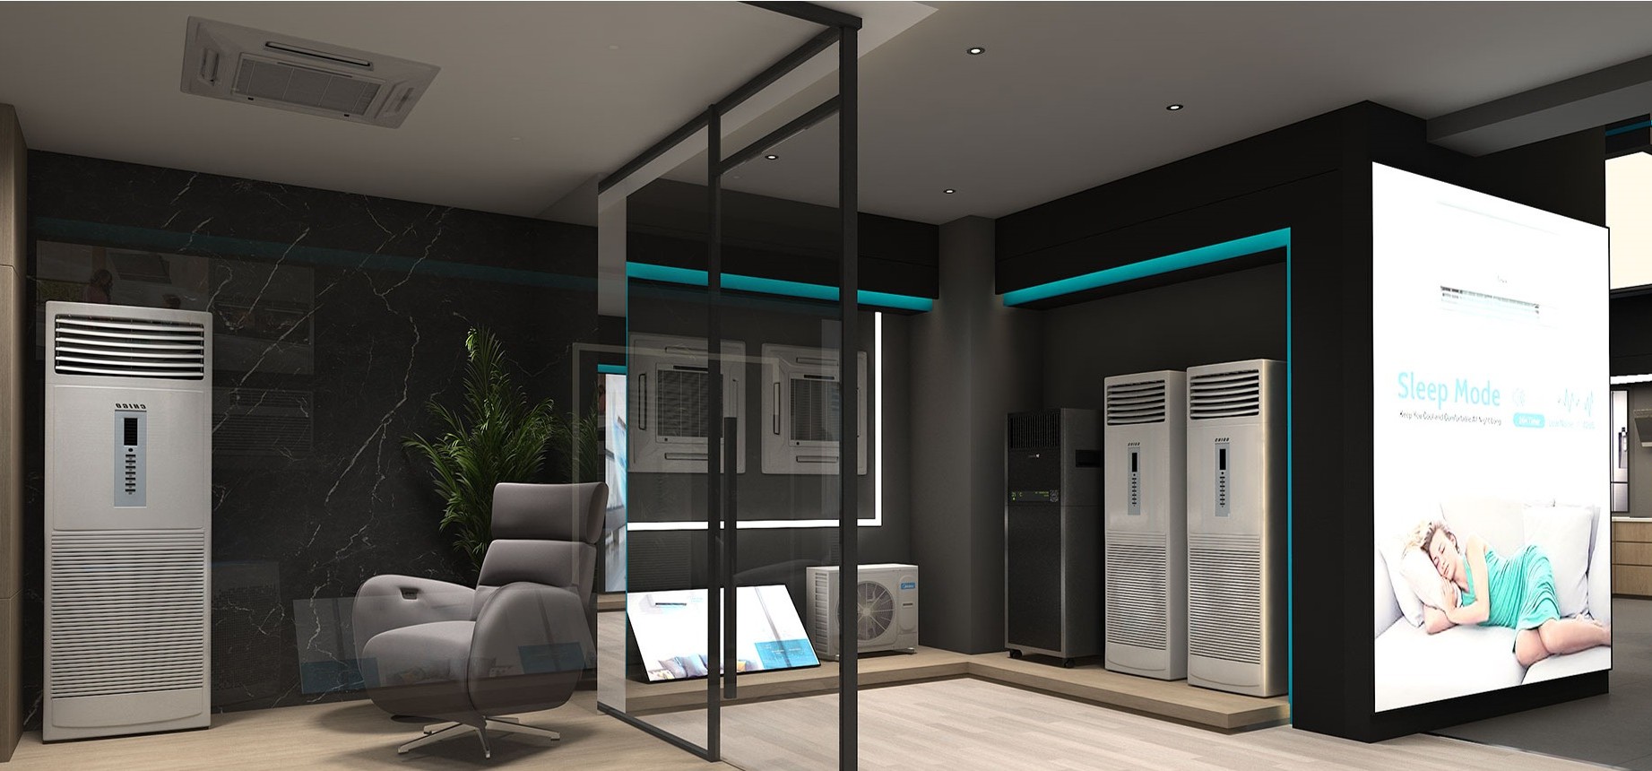
The air-conditioning section: split, cassette, floor-standing and outdoor units in one clear planogram.
An experience room where the units run: sit down and feel the air.
DBAYEH SHOWROOM | DESIGN PROPOSAL | OCTOBER 202610Small appliances and floor care
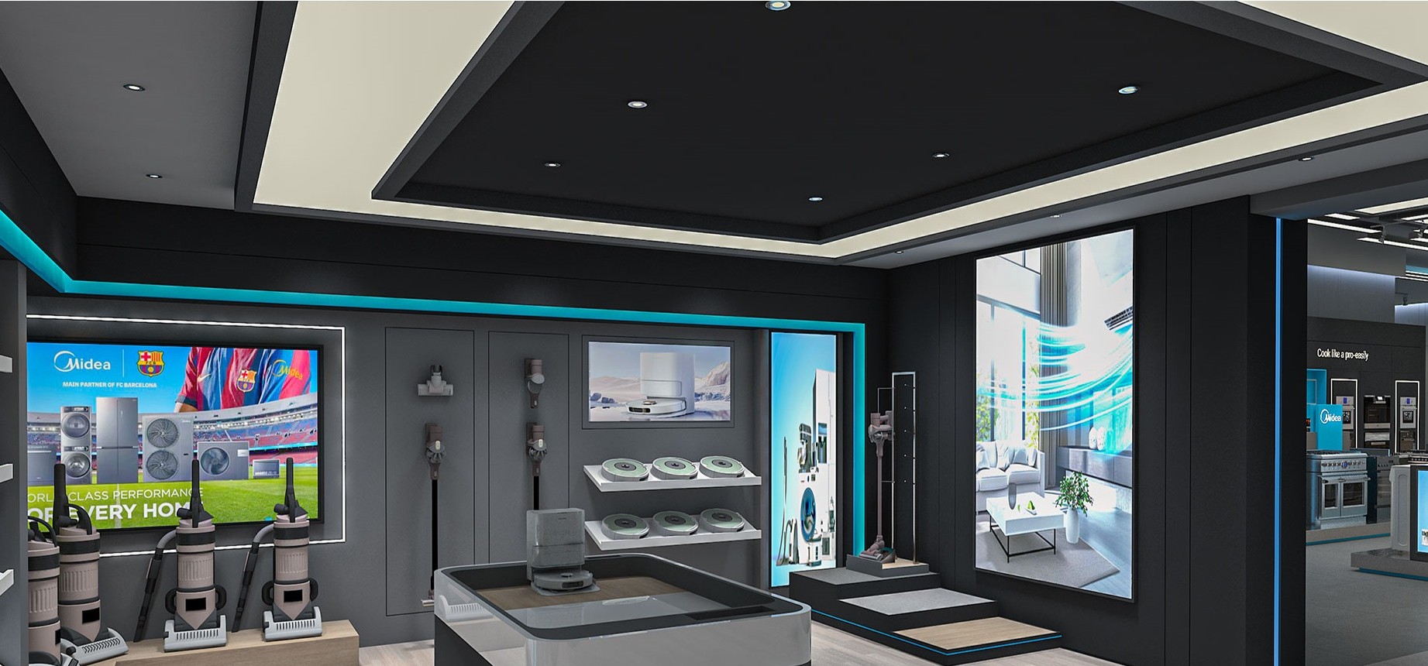
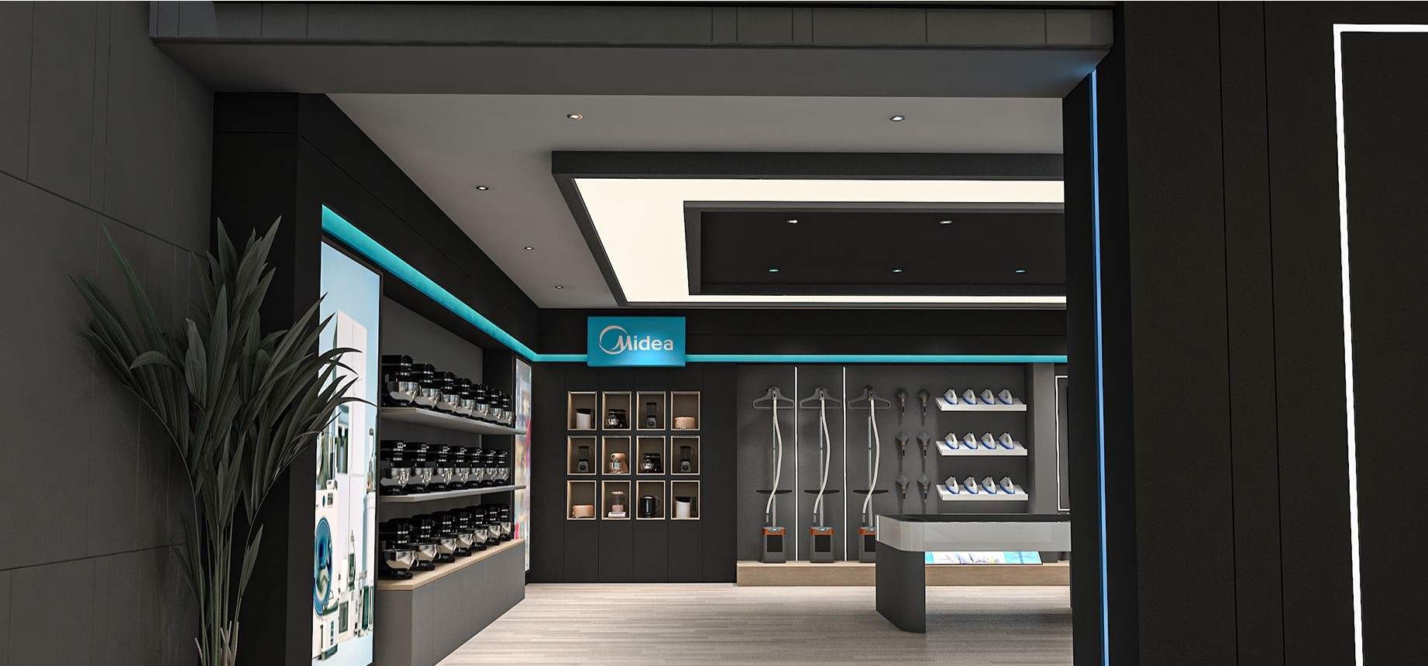
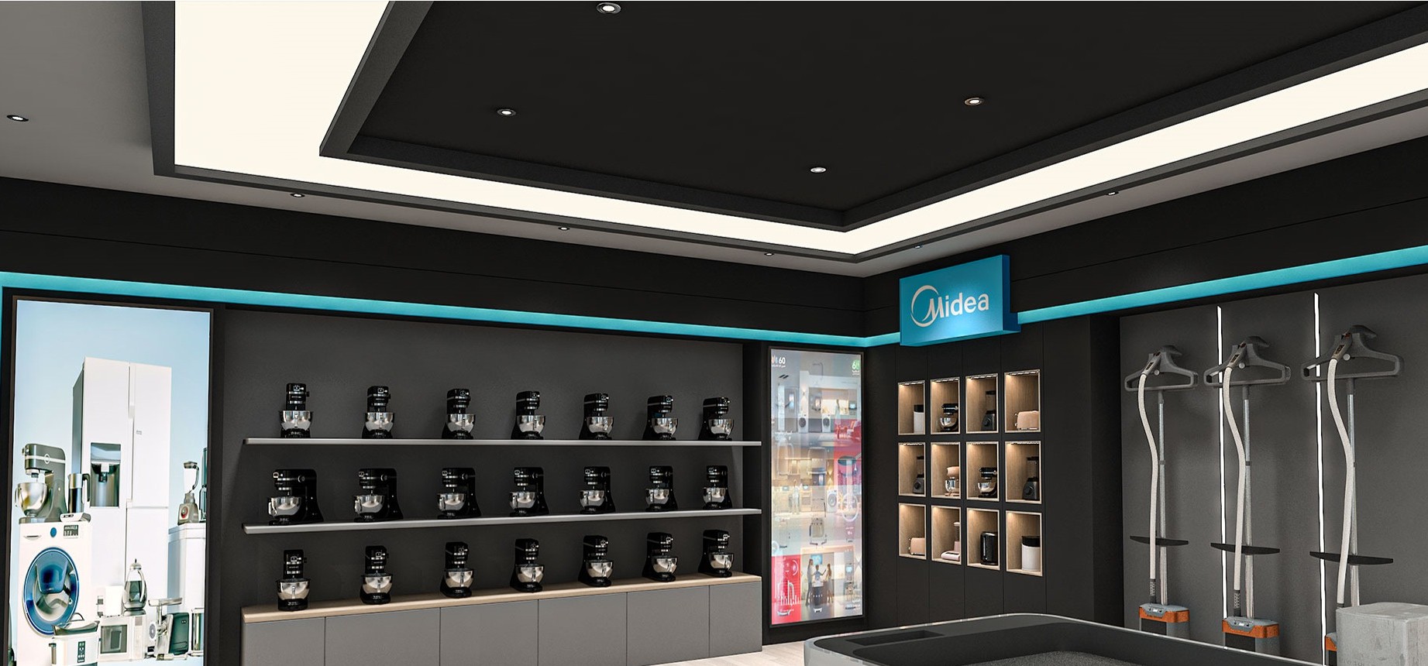
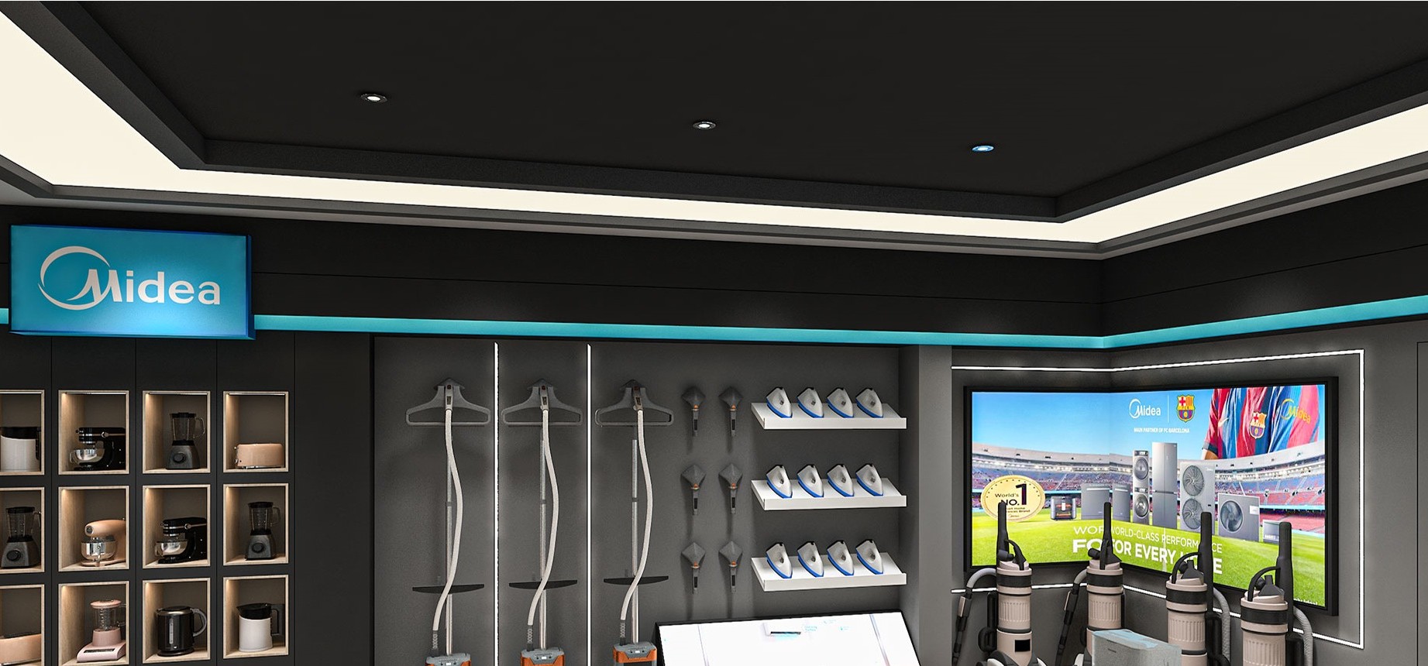
Small domestic appliances in compact wall bays; garment care and cleaning in one room.
Robot and stick vacuums shown operating on wood, carpet and tiles.
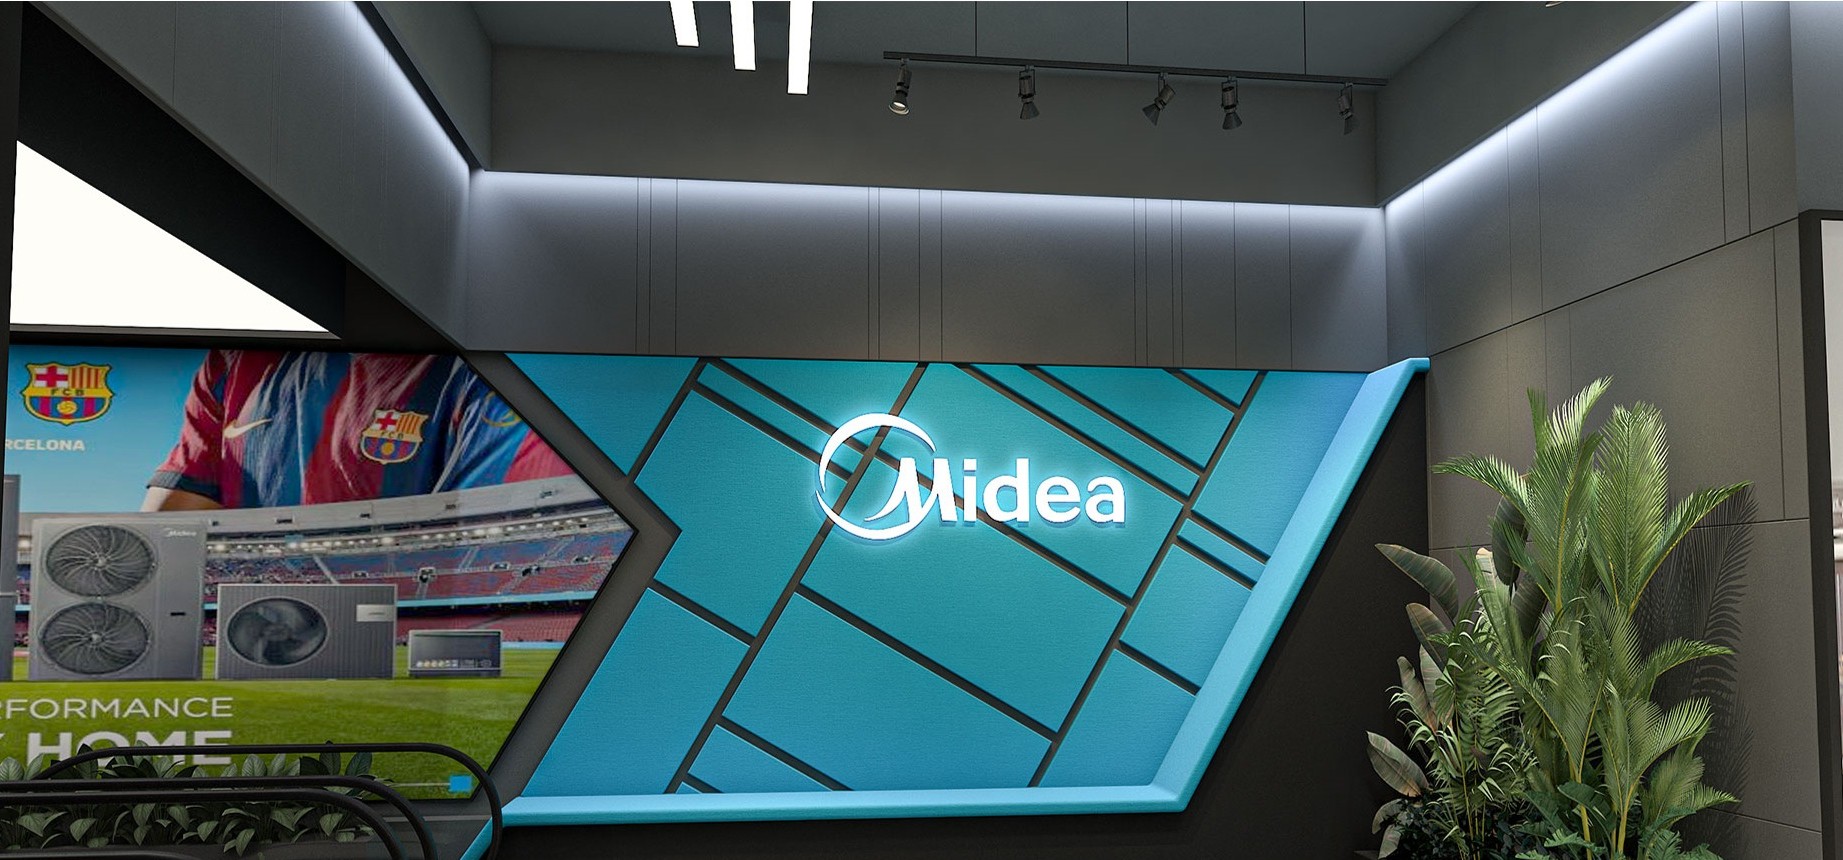
At the escalator, a Midea blue wall and printed fabric lightboxes.
DBAYEH SHOWROOM | DESIGN PROPOSAL | OCTOBER 202611Dark above, light below
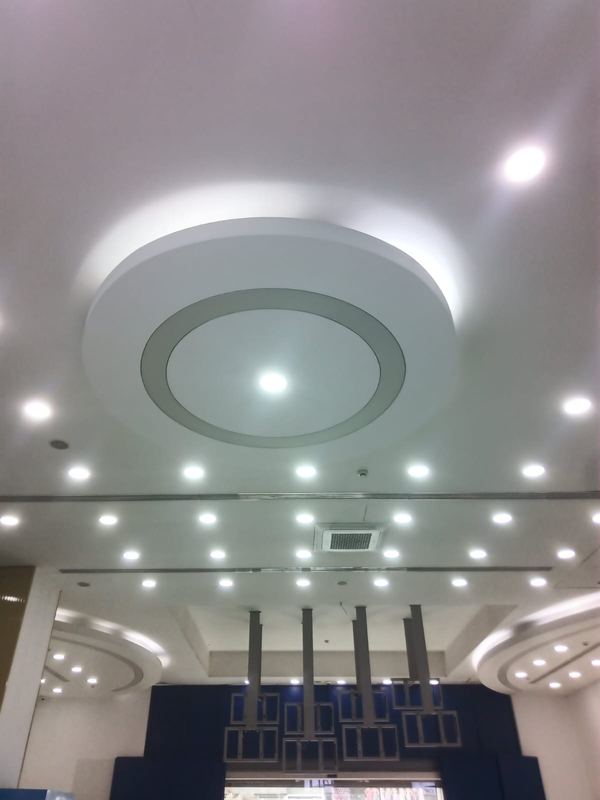
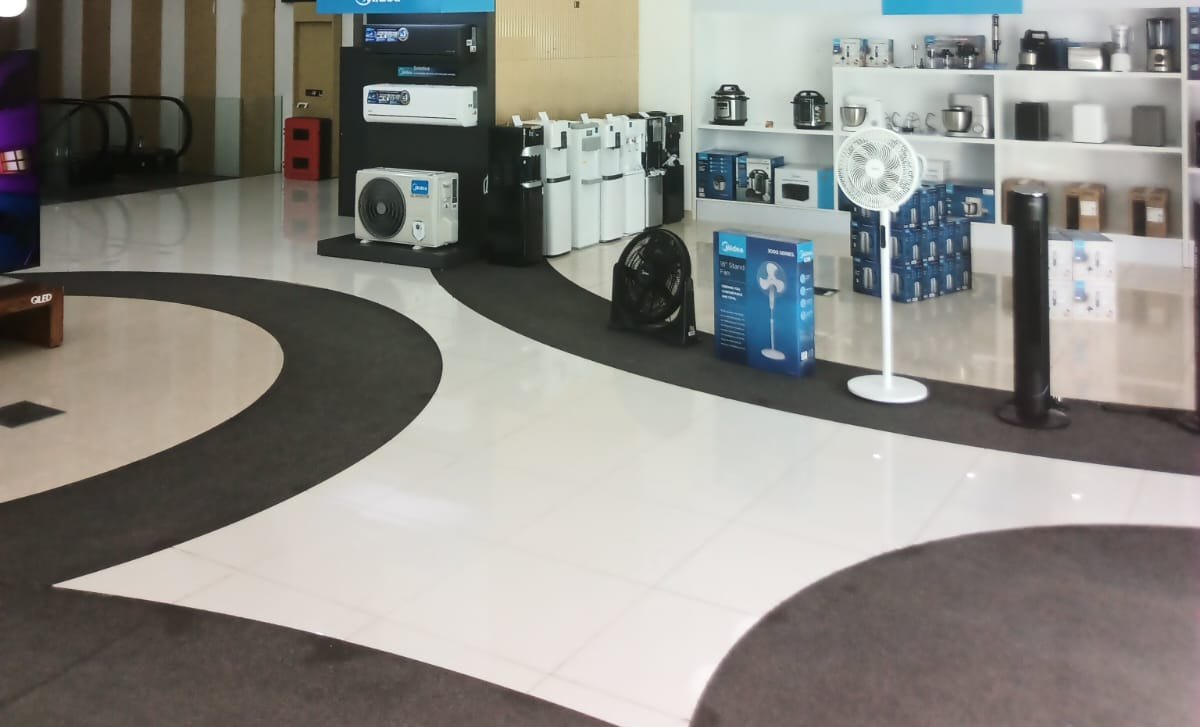
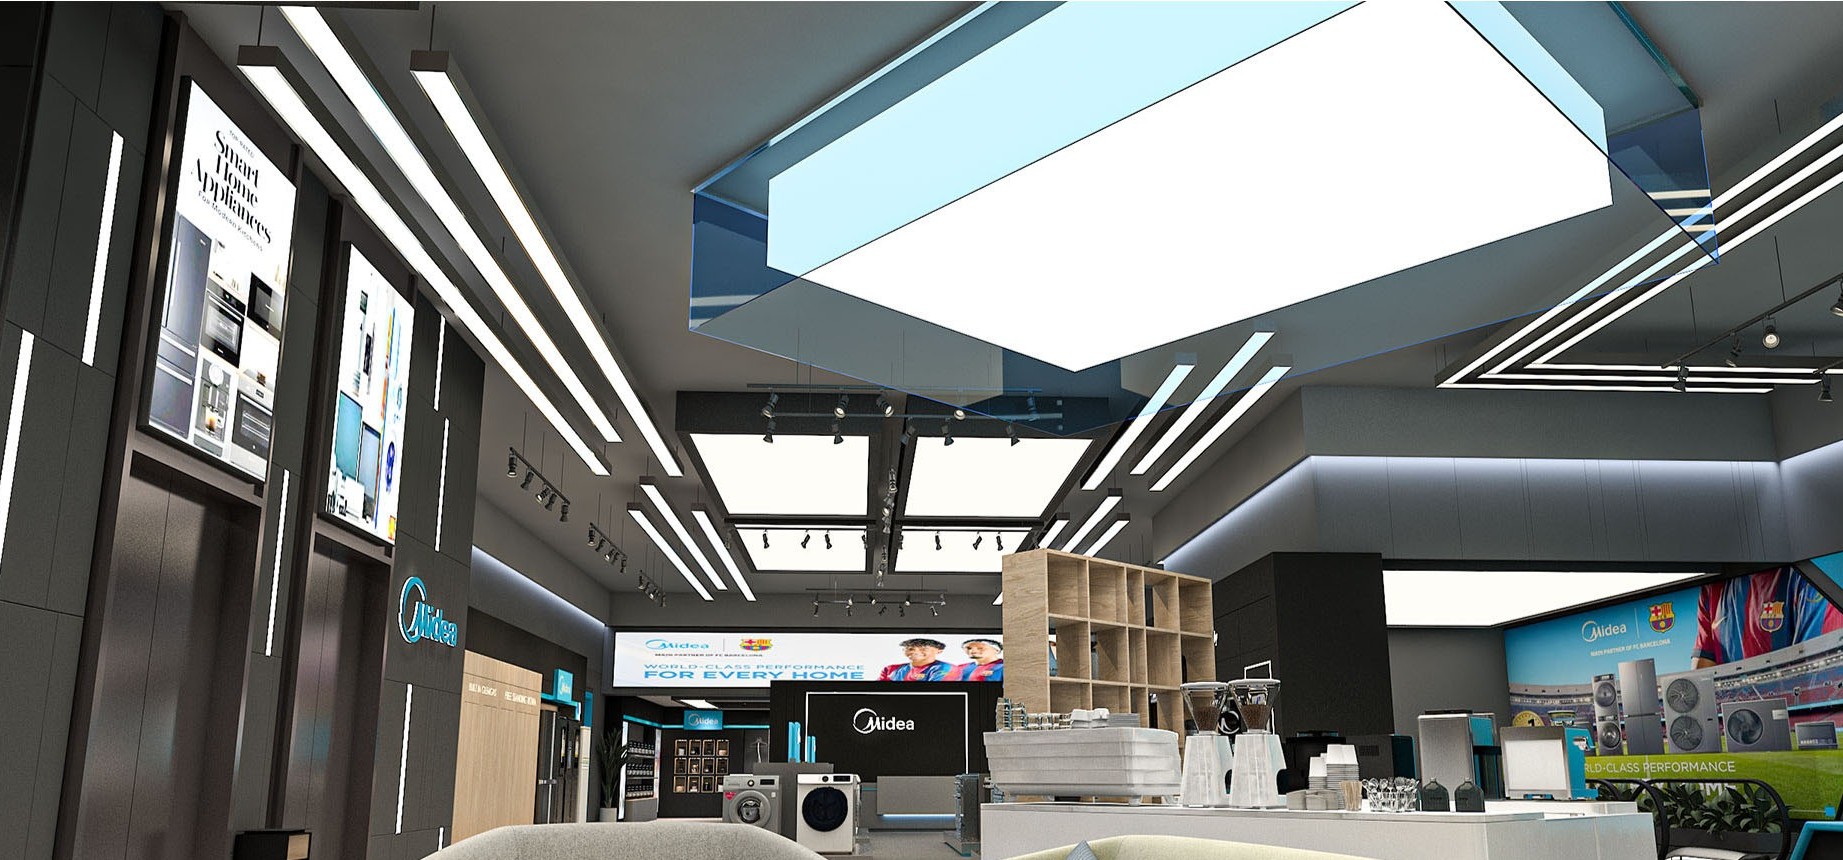
Dark grey above, lighter tones going down: the eye stays on the display.
Every light fixture hangs from the existing ceiling; the structure stays as it is.
New flooring laid over the existing floor: ready in less time, on budget.
 DBAYEH SHOWROOM | DESIGN PROPOSAL | OCTOBER 202612
Ready for Midea's plans
 DBAYEH SHOWROOM | DESIGN PROPOSAL | OCTOBER 202613
From proposal to opening day
Feedback on this proposal
Commercial detailed proposal, within the overall project budget
Planogram meeting with the Lebanon merchandising team
Material boards and samples
Site measurement and detailed drawings
Production and installation in stages
A detailed timeline is shared after approval.
Once the project is confirmed, each step comes with its own detailed plan.
DBAYEH SHOWROOM | DESIGN PROPOSAL | OCTOBER 202614Watch the design meeting
The recording of the design walkthrough with Midea, in five parts. Click a part to watch.
DBAYEH SHOWROOM | DESIGN PROPOSAL | OCTOBER 202615
Thank you
Two Peas · Dubai, UAE · twopeas.co
All renders
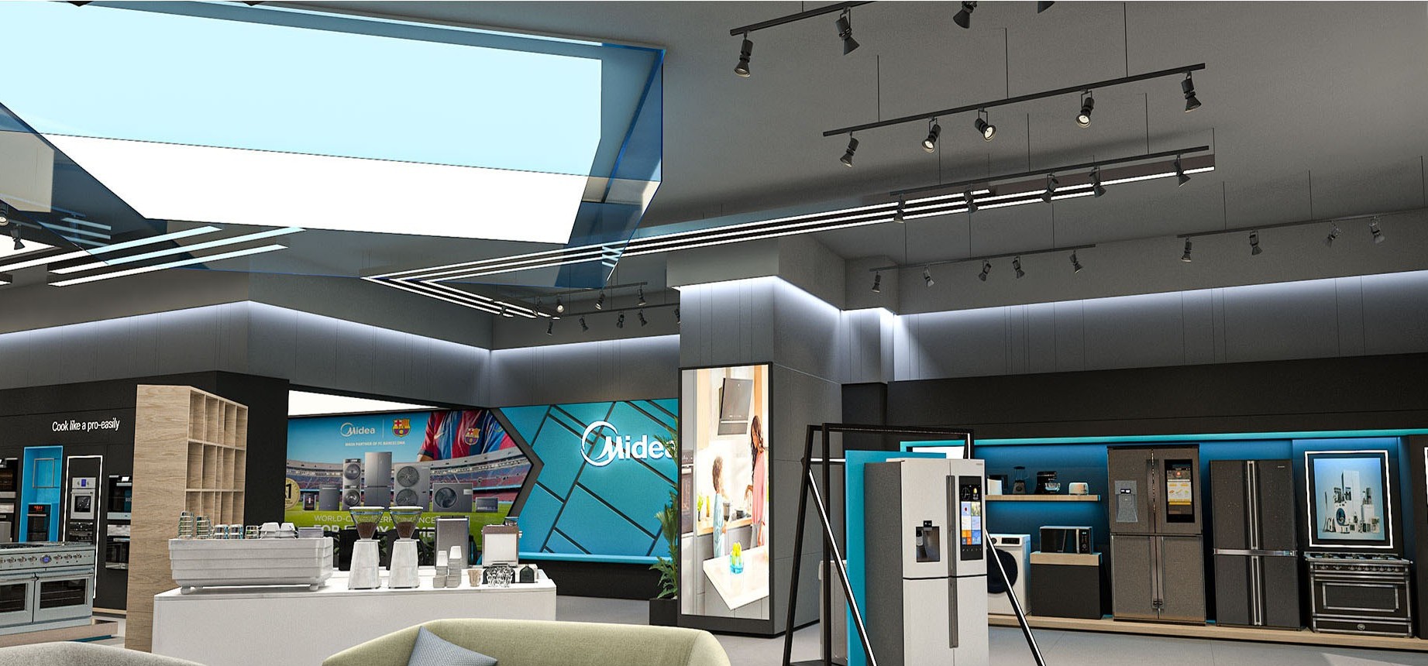
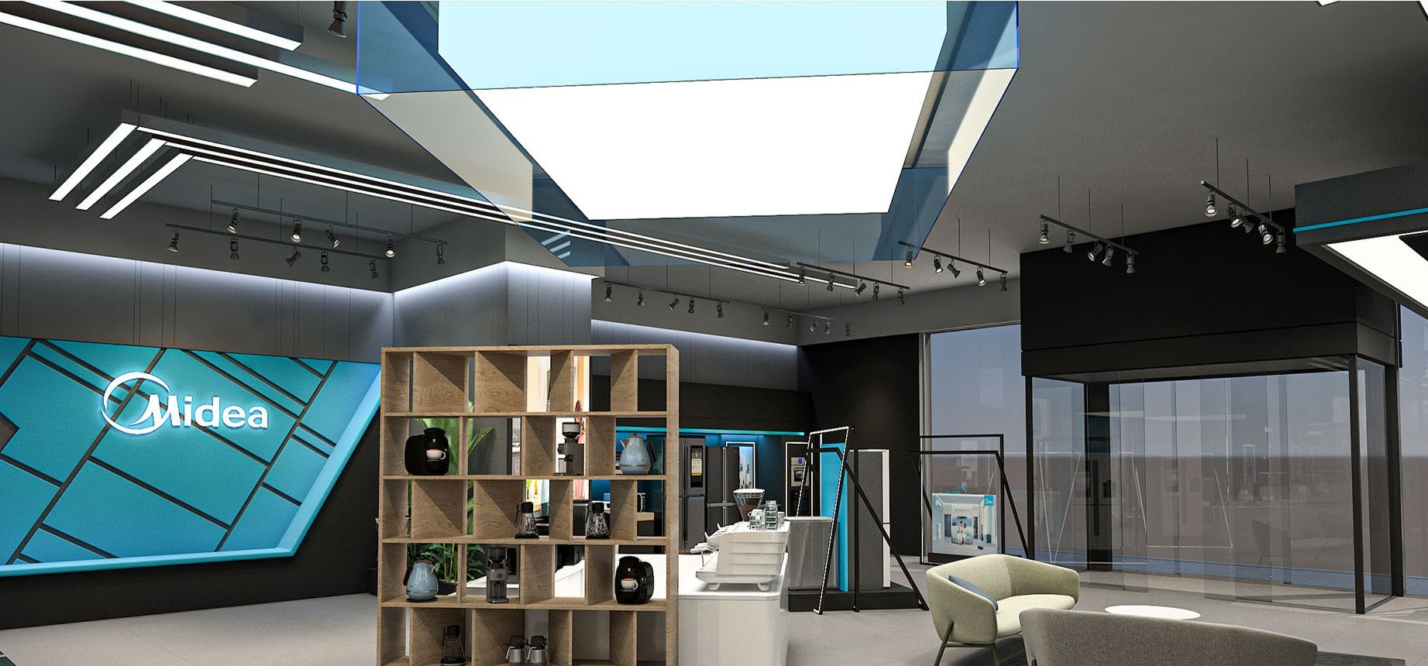
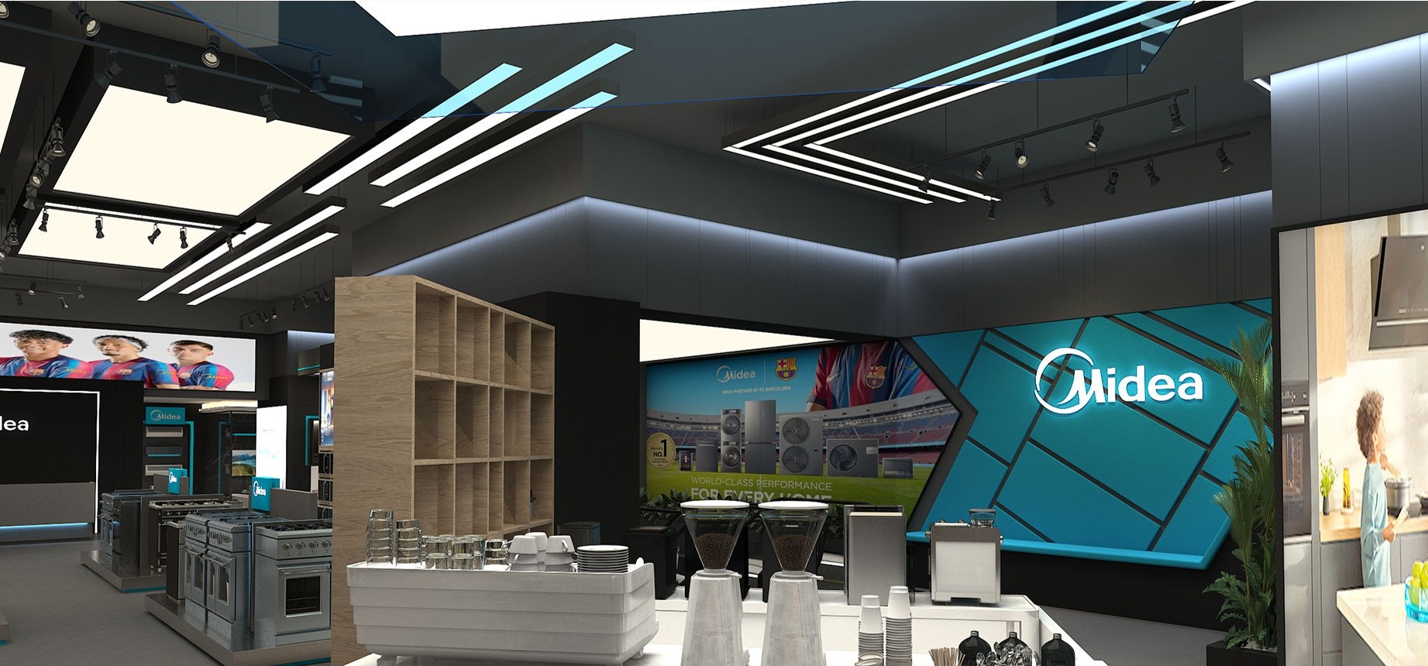
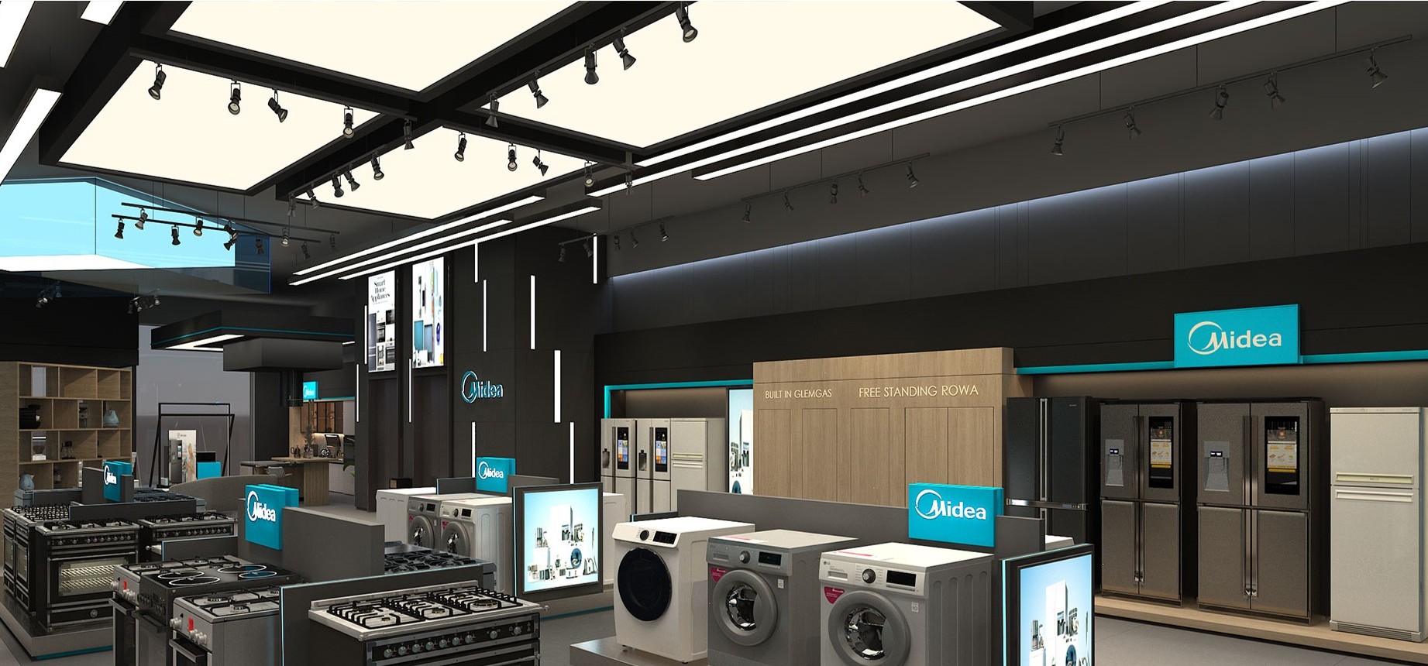
Two files to download: the Proposal PDF (16 pages: story, plan, zones, next steps) and the Renders PDF (32 full-screen 3D pictures, the designer's file with cover).
 DBAYEH SHOWROOM | DESIGN PROPOSAL | OCTOBER 202617